November completion! This spacious Custom Build new home by Alterra in Terravessa offers 4 bedrooms, 2 flex rooms, and a fully finished basement. The thoughtfully designed kitchen features Amish cabinetry and a coffee bar, flowing seamlessly into the dining area and great room with a cozy gas fireplace. Upstairs, the primary suite includes a tiled shower and walk-in closet, alongside 2 additional bedrooms and a full bath and Laudry. The finished lower level adds a family recreation room, 4th bedroom, and hobby room for added flexibility. Enjoy outdoor living on your composite deck and in your yard. Just 12 minutes from downtown, with nearby shops, amenities, and a nature preserve with scenic walking trails. Ask about the builder incentive for homes moved into on or before December 31, 2026!
Active
$639,900
4787 Sorrel, Fitchburg, WI 53711
4beds
2,628sqft
Single Family Residence
Built in 2026
5,227 Square Feet Lot
$-- Zestimate®
$243/sqft
$17/mo HOA
What's special
- --
- on Zillow
- 138
- views
- 6
- saves
Zillow last checked:
Listing updated:
Listed by:
Sherry Yu,
Real Broker LLC
Source: SCWMLS,MLS#: 2035854
Facts & features
Interior
Bedrooms & bathrooms
- Bedrooms: 4
- Bathrooms: 4
- Full bathrooms: 3
- 1/2 bathrooms: 1
- Main level bathrooms: 1
Primary bedroom
- Level: Upper
- Area: 221
- Dimensions: 17 x 13
Bedroom 2
- Level: Upper
- Area: 143
- Dimensions: 13 x 11
Bedroom 3
- Level: Upper
- Area: 121
- Dimensions: 11 x 11
Bedroom 4
- Level: Lower
- Area: 144
- Dimensions: 12 x 12
Family room
- Area: 272
- Dimensions: 17 x 16
Kitchen
- Features: Pantry, Kitchen Island, Range/Oven, Refrigerator, Dishwasher, Microwave, Disposal
- Level: Main
- Area: 130
- Dimensions: 13 x 10
Living room
- Level: Main
- Area: 306
- Dimensions: 18 x 17
Heating
- Forced Air
Cooling
- Central Air
Appliances
- Included: Water Softener Included
- Laundry: Upper Level
Features
- Walk-In Closet(s), Great room, At Least 1 tub, Ceiling Fan(s), Den/Office, Bonus Room
- Basement: Full,Finished,Sump Pump,8'+ Ceiling
- Has fireplace: Yes
- Fireplace features: Gas
Interior area
- Total structure area: 2,628
- Total interior livable area: 2,628 sqft
- Finished area above ground: 1,937
Property
Parking
- Total spaces: 2
- Parking features: 2 car, Attached
- Attached garage spaces: 2
- Has uncovered spaces: Yes
Features
- Levels: Two
- Stories: 2
- Patio & porch: Deck
Lot
- Size: 5,227 Square Feet
Details
- Parcel number: 060901469862
- Zoning: T-4
Construction
Type & style
- Home type: SingleFamily
- Architectural style: Contemporary
- Property subtype: Single Family Residence
Materials
- Vinyl Siding, Stone
Condition
- New Construction
- New construction: Yes
- Year built: 2026
Details
- Builder name: Alterra Design Homes
Utilities & green energy
- Sewer: Public Sewer
- Water: Public
- Utilities for property: Internet - Cable
Community & HOA
Community
- Security: Smoke Detector(s)
- Subdivision: Terravessa
HOA
- Has HOA: Yes
- HOA fee: $200 annually
Location
- Region: Fitchburg
Financial & listing details
- Price per square foot: $243/sqft
- Tax assessed value: $82,000
- Annual tax amount: $1,331
- Date on market: 11/3/2026
- Inclusions: Range, Refrigerator, Dishwasher, Microwave, Garage openers, Water Softener, Garbage Disposal, Landscaping as installed
- Exclusions: Seller's personal property
Estimated market value
Not available
Estimated sales range
Not available
Not available
Price history
| Date | Event | Price |
|---|---|---|
| 11/3/2026 | Listed for sale | $639,900$243/sqft |
Source: SCWMLS #2035854 Report a problem | ||
Public tax history
Tax history is unavailable.
Monthly payment
Est. payment
Payment breakdown
Explore the cost of this home by adjusting the details. Changes won't be saved.Climate risks
Neighborhood: 53711
Nearby schools
Schools provided by the listing agent
- Elementary: Forest Edge
- Middle: Oregon
- High: Oregon
- District: Oregon
Source: SCWMLS. This data may not be complete. We recommend contacting the local school district to confirm school assignments for this home.

Similar homes
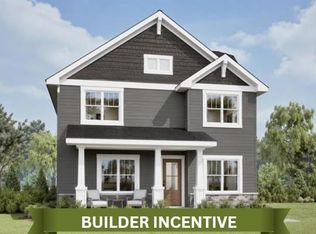
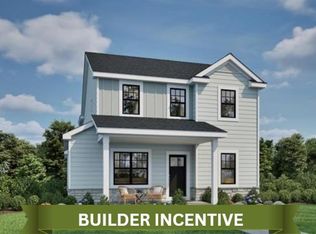
- $574,9004 bd3 ba1.9k sqft2935 Mizuna Dr, Fitchburg, WI 53711For Sale
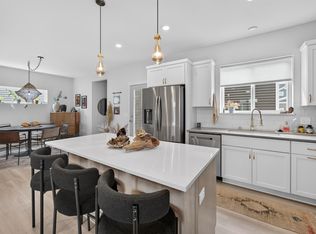 MLS ID #2035571, Erin Flesch. SCWMLS
- $599,9004 bd4 ba2.8k sqft4889 Arugula Rd, Madison, WI 53711For Sale
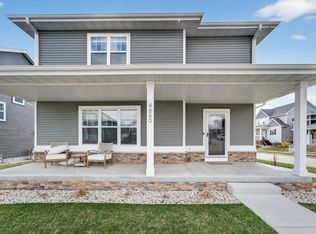 MLS ID #2020275, Garret Clemment. SCWMLS
- $634,0004 bd3 ba2.7k sqft5571 Cheryl Dr, Fitchburg, WI 53711For Sale
 MLS ID #2030130, Jennifer R Elliott. SCWMLS
- $529,9003 bd3 ba2.8k sqft4887 Romaine Rd, Fitchburg, WI 53711For Sale
 MLS ID #2027776, Chelsey Steele. SCWMLS
