Back on the market after recent updating! One side of this duplex now has new flooring, cabinets, fixtures and furnace. Roof replaced in 2024. The combined rents bring in over $5100 per month. 3 Bedrooms, 1.5 baths each side with 2 car garages. Great investment with Owner Occupier opportunity for starting out or adding to a portfolio.
Active
Price cut: $40K (9/11)
$630,000
2309/2311 McKenna Blvd, Madison, WI 53711
6beds
2,808sqft
Duplex
Built in 1991
-- sqft lot
$629,200 Zestimate®
$224/sqft
$-- HOA
What's special
- --
- on Zillow
- 168
- views
- 11
- saves
Zillow last checked:
Listing updated:
Listed by:
Eric Olson,
Bunbury & Assoc, REALTORS
Source: SCWMLS,MLS#: 2022805
Facts & features
Interior
Bedrooms & bathrooms
- Bedrooms: 6
- Bathrooms: 4
- Full bathrooms: 2
- 1/2 bathrooms: 2
Heating
- Natural Gas, Forced Air, Individual Heat Control (Unit 4)
Cooling
- Air Conditioning (Unit 4)
Appliances
- Included: Range/Oven (Unit 4), Refrigerator (Unit 4), Dishwasher (Unit 4), Washer/Dryer (Unit 4)
Features
- Family/Rec Room (Unit 4)
- Basement: Full
Interior area
- Total structure area: 2,808
- Total interior livable area: 2,808 sqft
Property
Parking
- Total spaces: 8
- Parking features: 2 stall garage, 2 spaces
- Garage spaces: 4
- Details: Outside
Features
- Levels: Two
- Patio & porch: Balcony/Patio (Unit 4)
Lot
- Size: 0.27 Acres
Details
- Parcel number: 060801215266
- Zoning: SR-C3
Construction
Type & style
- Home type: MultiFamily
- Property subtype: Duplex
Materials
- Vinyl Siding, Brick
Condition
- Year built: 1991
Utilities & green energy
- Sewer: Public Sewer
- Water: Public
- Utilities for property: Separate elec meters, Separate gas meters, Separate water meters
Community & HOA
Community
- Subdivision: HILLSIDE ADDITION TO MEADOWOOD
Location
- Region: Madison
Financial & listing details
- Price per square foot: $224/sqft
- Tax assessed value: $457,400
- Annual tax amount: $9,103
- Date on market: 5/8/2026
- Inclusions: 2 refrigerators, 2 range/ovens, 2 dishwashers, 2 washers, 2 dryers, 2 water softeners,
- Exclusions: owner/tenants personal items
- Total actual rent: 61860
Estimated market value
$629,200
$598,000 - $661,000
$2,334/mo
Price history
| Date | Event | Price |
|---|---|---|
| 9/11/2026 | Price change | $630,000-6%$224/sqft |
Source: SCWMLS #2022805 Report a problem | ||
| 8/27/2026 | Price change | $670,000-1.5%$239/sqft |
Source: SCWMLS #2022805 Report a problem | ||
| 8/4/2026 | Price change | $680,000-1.4%$242/sqft |
Source: SCWMLS #2022805 Report a problem | ||
| 6/29/2026 | Price change | $690,000-1.4%$246/sqft |
Source: SCWMLS #2022805 Report a problem | ||
| 6/18/2026 | Price change | $700,000-1.4%$249/sqft |
Source: SCWMLS #2022805 Report a problem | ||
| 6/11/2026 | Price change | $710,000-1.4%$253/sqft |
Source: SCWMLS #2022805 Report a problem | ||
| 5/8/2026 | Listed for sale | $720,000+0.7%$256/sqft |
Source:  WIREX MLS #2022805 Report a problem WIREX MLS #2022805 Report a problem | ||
| 4/23/2026 | Listing removed | $715,000$255/sqft |
Source: WIREX MLS #2011527 Report a problem | ||
| 12/3/2025 | Price change | $715,000-0.7%$255/sqft |
Source: WIREX MLS #2011527 Report a problem | ||
| 10/29/2025 | Listed for sale | $720,000$256/sqft |
Source: WIREX MLS #2011527 Report a problem | ||
Public tax history
Tax history is unavailable.
Monthly payment
Est. payment
Payment breakdown
Explore the cost of this home by adjusting the details. Changes won't be saved.Climate risks
Neighborhood: Prairie Hills
Nearby schools
Schools provided by the listing agent
- Elementary: Huegel
- Middle: Toki
- High: Memorial
- District: Madison
Source: SCWMLS. This data may not be complete. We recommend contacting the local school district to confirm school assignments for this home.

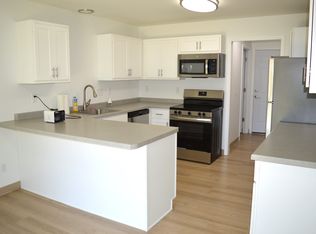
Similar homes
- $589,9006 bd4 ba2.4k sqft6401-6403 Raymond Rd, Madison, WI 53711For Sale
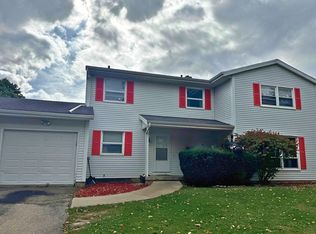 MLS ID #2034808, Noel Barnes. SCWMLS
 - $660,0008 bd4 ba3.2k sqft5818 Balsam Rd, Madison, WI 53711For Sale
 MLS ID #2034356, Lauren Martinson. SCWMLS
 - $475,0003 bd3 ba2.4k sqft5 Yorktown Cir, Madison, WI 53711For Sale
 MLS ID #2030230, Patrick J Collins. SCWMLS
 - $624,9003 bd3 ba2.7k sqft434 Berwyn Dr, Madison, WI 53711For Sale
 MLS ID #2024975, Hui Cheng. SCWMLS
