Show 11/5. Located in the desirable Highlands of Seminole, this 2-story home offers 4 bedrooms and 2.5 baths. Inside you'll first notice the tall ceilings and hardwood floors, creating an inviting feel. The kitchen features stainless steel appliances, solid surface countertops, and a spacious island with breakfast bar seating. The primary suite features vaulted ceilings, a walk-in closet and ensuite bath with dual sinks and a jetted tub and shower. The exposed lower level adds 340 square feet of finished space. Enjoy the patio and beautifully landscaped backyard, where mature trees provide privacy and a peaceful setting. Located near four local bike paths, with easy access to miles of trails. A 3-car tandem garage so there's plenty of space.
Coming soon
$595,000
5641 Kinsale Dr, Madison, WI 53711
4beds
2,658sqft
Single Family Residence
Built in 2004
7,840 Square Feet Lot
$589,600 Zestimate®
$224/sqft
$13/mo HOA
What's special
- --
- on Zillow
- 174
- views
- 18
- saves
Zillow last checked:
Listing updated:
Listed by:
Autumn Garrigan,
MHB Real Estate
Source: SCWMLS,MLS#: 2035126
Facts & features
Interior
Bedrooms & bathrooms
- Bedrooms: 4
- Bathrooms: 3
- Full bathrooms: 2
- 1/2 bathrooms: 1
- Main level bathrooms: 1
Primary bedroom
- Level: Upper
- Area: 238
- Dimensions: 17 x 14
Bedroom 2
- Level: Upper
- Area: 132
- Dimensions: 12 x 11
Bedroom 3
- Level: Upper
- Area: 121
- Dimensions: 11 x 11
Bedroom 4
- Level: Upper
- Area: 121
- Dimensions: 11 x 11
Dining room
- Level: Main
- Area: 121
- Dimensions: 11 x 11
Family room
- Area: 221
- Dimensions: 17 x 13
Kitchen
- Features: Pantry, Kitchen Island, Range/Oven, Refrigerator, Dishwasher, Microwave, Disposal
- Level: Main
- Area: 234
- Dimensions: 18 x 13
Living room
- Level: Main
- Area: 143
- Dimensions: 13 x 11
Heating
- Forced Air
Cooling
- Central Air
Appliances
- Included: Water Softener Included
- Laundry: Main Level
Features
- Walk-In Closet(s), Vaulted Ceiling(s), Jetted bathtub, At Least 1 tub, Rec Room
- Basement: Full,Full Size Windows/Exposed,Partially Finished
- Number of fireplaces: 2
- Fireplace features: Gas, 2 fireplaces
Interior area
- Total structure area: 2,658
- Total interior livable area: 2,658 sqft
- Finished area above ground: 2,318
Property
Parking
- Total spaces: 3
- Parking features: Additional Parking, Attached, Tandem
- Attached garage spaces: 3
- Has uncovered spaces: Yes
Features
- Levels: Two
- Stories: 2
- Patio & porch: Patio
Lot
- Size: 7,840 Square Feet
Details
- Parcel number: 060904441821
- Zoning: Res
- Special conditions: Restrictions/Covenants
Construction
Type & style
- Home type: SingleFamily
- Architectural style: Contemporary,Colonial
- Property subtype: Single Family Residence
Materials
- Vinyl Siding, Brick
Condition
- Year built: 2004
Details
- Builder name: Impala Homes
Utilities & green energy
- Sewer: Public Sewer
- Water: Public
Community & HOA
Community
- Subdivision: Highlands Of Seminole-2nd Addn
HOA
- Has HOA: Yes
- HOA fee: $150 annually
Location
- Region: Madison
Financial & listing details
- Price per square foot: $224/sqft
- Tax assessed value: $516,600
- Annual tax amount: $8,915
- Date on market: 10/22/2026
- Inclusions: Kitchen refrigerator, range/oven, microwave, dishwasher, washer, dryer, LL freezer
- Exclusions: Sellers personal property
Estimated market value
$589,600
$560,000 - $619,000
$3,180/mo
Price history
| Date | Event | Price |
|---|---|---|
| 7/16/2007 | Sold | $330,000$124/sqft |
Source: Public Record Report a problem | ||
Public tax history
| Year | Property taxes | Tax assessment |
|---|---|---|
| 2025 | $8,915 +15.6% | $516,600 +13% |
| 2024 | $7,710 +2.7% | $457,300 +17.4% |
| 2023 | $7,509 +4.6% | $389,400 |
| 2022 | $7,178 -5.5% | $389,400 +10% |
| 2021 | $7,599 +3.2% | $354,000 |
| 2020 | $7,362 +1.9% | $354,000 +0.3% |
| 2019 | $7,222 +0% | $353,100 +3.7% |
| 2018 | $7,222 -0.9% | $340,500 +3.7% |
| 2017 | $7,285 -3.2% | $328,400 +0.4% |
| 2016 | $7,527 +2.1% | $327,100 +1.2% |
| 2015 | $7,373 +1.6% | $323,100 -0.3% |
| 2014 | $7,256 +2% | $324,200 |
| 2013 | $7,115 -1.3% | $324,200 -0.5% |
| 2012 | $7,208 +10% | $325,900 |
| 2011 | $6,552 | $325,900 +3.5% |
| 2010 | $6,552 +10.4% | $314,900 -0.2% |
| 2009 | $5,935 +2.7% | $315,600 |
| 2008 | $5,779 -3.4% | $315,600 |
| 2007 | $5,985 -0.4% | $315,600 |
| 2006 | $6,006 -2.9% | $315,600 |
| 2005 | $6,183 | $315,600 +58.3% |
| 2004 | $6,183 +371.6% | $199,400 +398.5% |
| 2003 | $1,311 +116.1% | $40,000 +90.5% |
| 2002 | $607 +6.9% | $21,000 |
| 2001 | $568 +3.2% | $21,000 |
| 2000 | $550 | $21,000 |
Find assessor info on the county website
Monthly payment
Est. payment
Payment breakdown
Explore the cost of this home by adjusting the details. Changes won't be saved.Climate risks
Neighborhood: 53711
Nearby schools
Schools provided by the listing agent
- Elementary: Leopold
- Middle: Cherokee Heights
- High: West
- District: Madison
Source: SCWMLS. This data may not be complete. We recommend contacting the local school district to confirm school assignments for this home.

Similar homes
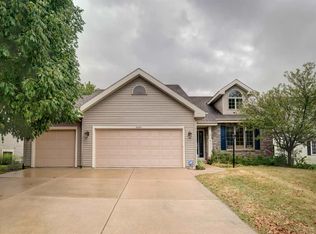
- $639,9994 bd3 ba2.7k sqft5571 Cheryl Dr, Fitchburg, WI 53711For Sale
 MLS ID #2030130, Jennifer R Elliott. SCWMLS
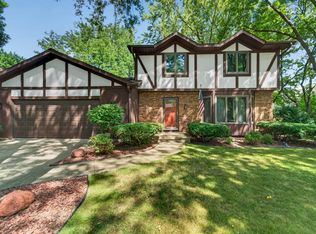
- $549,9003 bd3 ba2.5k sqft5800 Tall Oaks Rd, Fitchburg, WI 53711For Sale
 MLS ID #2034243, Molly Flynn. SCWMLS
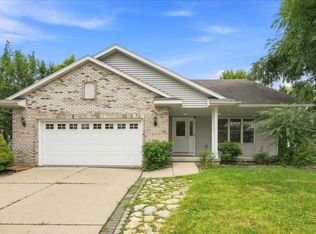
- $539,9004 bd3 ba2.7k sqft2880 Crinkle Root Dr, Fitchburg, WI 53711For Sale
 MLS ID #2029824, Matt Winzenried Real Estate Team. SCWMLS
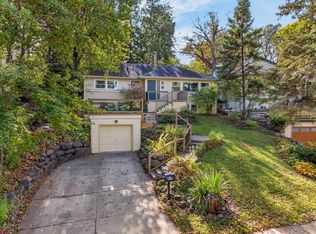
- $664,9004 bd2 ba2.3k sqft4205 Wanetah Trl, Madison, WI 53711For Sale
 MLS ID #2034766, Todd Johnson. SCWMLS
