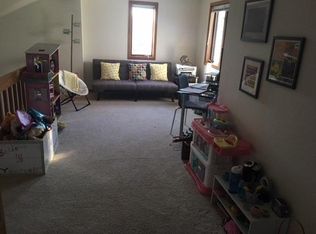
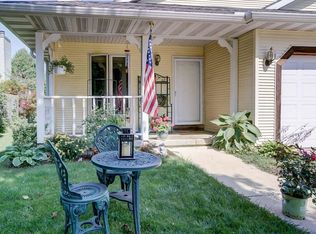
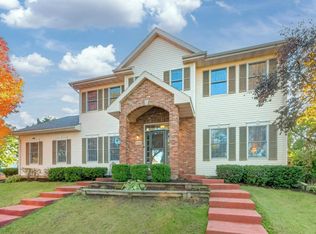
Fantastic corner-lot duplex with the curb appeal of a single-family home! This unique property offers an appealing blend of flexibility, function and location in the heart of Fitchburg. Whether you are looking for an owner-occupied opportunity, an investment property, or a home that offers additional income potential, this duplex checks all the right boxes. The corner lot gives the property great visibility, added yard space and more residential feel than a typical multifamily property. Enjoy the convenience of being centrally located near Madison, UW-Madison, the State Capitol, Dane County Regional Airport, shopping, dining, parks and bike trails Fitchburg is known for its vibrant neighborhoods, thriving business community and the perfect mix of city convenience and open-space charm. A wonderful opportunity to own a property that lives and feels like a single-family home while offering the benefits and flexibility of a duplex. Strong rental appeal with a setting that truly stands out.
Active
$650,000
2654 Norwich St, Fitchburg, WI 53711
4beds
3,108sqft
Duplex
Built in 1989
-- sqft lot
$632,800 Zestimate®
$209/sqft
$-- HOA
What's special
- --
- on Zillow
- 253
- views
- 17
- saves
Zillow last checked:
Listing updated:
Listed by:
Seth Pfaehler,
The McGrady Group, LLC,
Matthew McGrady,
The McGrady Group, LLC
Source: SCWMLS,MLS#: 2026765
Facts & features
Interior
Bedrooms & bathrooms
- Bedrooms: 4
- Bathrooms: 4
- Full bathrooms: 2
- 1/2 bathrooms: 2
Heating
- Natural Gas, Forced Air, Individual Heat Control (Unit 1), Individual Heat Control (Unit 2)
Cooling
- Air Conditioning (Unit 1), Air Conditioning (Unit 2)
Appliances
- Included: Dishwasher (Unit 1), Range/Oven (Unit 1), Refrigerator (Unit 1), Washer/Dryer (Unit 1), Dishwasher (Unit 2), Range/Oven (Unit 2), Refrigerator (Unit 2), Water Softener Owned
- Laundry: In Unit (Unit 1)
Features
- Dining Room (Unit 1), Family/Rec Room (Unit 1), Fireplace (Unit 1), Private basement, Dining Room (Unit 2), Family/Rec Room (Unit 2), Fireplace (Unit 2)
- Basement: Full,Unfinished
- Number of fireplaces: 2
Interior area
- Total structure area: 3,108
- Total interior livable area: 3,108 sqft
Property
Parking
- Total spaces: 8
- Parking features: 2 spaces, 2 stall garage, Attached, Concrete, Garage Door Opener
- Attached garage spaces: 4
- Details: Outside
Features
- Levels: Two
Lot
- Size: 0.28 Acres
Details
- Parcel number: 060916282007
- Zoning: Res
Construction
Type & style
- Home type: MultiFamily
- Property subtype: Duplex
Materials
- Vinyl Siding
- Foundation: Poured concrete foundatn
Condition
- Year built: 1989
Utilities & green energy
- Sewer: Public Sewer
- Water: Public
- Utilities for property: Separate elec meters, Separate gas meters, Separate water meters
Community & HOA
Community
- Subdivision: Wildwood
Location
- Region: Fitchburg
Financial & listing details
- Price per square foot: $209/sqft
- Tax assessed value: $568,000
- Annual tax amount: $10,639
- Date on market: 6/26/2026
- Inclusions: Refrigerators (2), Range/Oven (2), Dishwasher (2), Washer (1), Dryer (1)
- Exclusions: Washer and Dryer in Norwich side. Sellers and tenants personal items
- Total actual rent: 47520
Estimated market value
$632,800
$601,000 - $664,000
$2,795/mo
Price history
| Date | Event | Price |
|---|---|---|
| 6/26/2026 | Listed for sale | $650,000$209/sqft |
Source: SCWMLS #2026765 Report a problem | ||
| 3/24/2021 | Listing removed | -- |
Source: Owner Report a problem | ||
| 6/13/2016 | Listing removed | $1,400+1.1% |
Source: Owner Report a problem | ||
| 5/20/2015 | Listing removed | $1,385 |
Source: Owner Report a problem | ||
| 5/18/2015 | Listed for rent | $1,385 |
Source: Owner Report a problem | ||
Public tax history
| Year | Property taxes | Tax assessment |
|---|---|---|
| 2025 | $10,639 +6.5% | $568,000 +12.1% |
| 2024 | $9,987 +1.2% | $506,600 +18.5% |
| 2023 | $9,871 +7.8% | $427,600 |
| 2022 | $9,154 +0.4% | $427,600 +13.3% |
| 2021 | $9,115 +3.4% | $377,400 |
| 2020 | $8,817 +27.1% | $377,400 +25.7% |
| 2019 | $6,936 0% | $300,200 +4% |
| 2018 | $6,936 +3.8% | $288,700 +5.5% |
| 2017 | $6,683 +4.4% | $273,700 +3.4% |
| 2016 | $6,402 +4.2% | $264,700 +3% |
| 2015 | $6,145 +1.5% | $257,100 -0.3% |
| 2014 | $6,057 -3.3% | $258,000 |
| 2013 | $6,266 -4.4% | $258,000 -4.6% |
| 2012 | $6,554 +9.4% | $270,400 +3.1% |
| 2011 | $5,992 | $262,300 |
| 2010 | $5,992 +8.2% | $262,300 |
| 2009 | $5,537 +0.6% | $262,300 |
| 2008 | $5,507 -0.8% | $262,300 |
| 2007 | $5,551 -1.8% | $262,300 |
| 2006 | $5,652 -4.5% | $262,300 |
| 2005 | $5,921 | $262,300 +46.8% |
| 2004 | $5,921 +11.9% | $178,700 |
| 2003 | $5,293 -1.7% | $178,700 |
| 2002 | $5,382 +5.5% | $178,700 |
| 2001 | $5,103 +4.3% | $178,700 |
| 2000 | $4,892 | $178,700 |
Find assessor info on the county website
Monthly payment
Est. payment
Payment breakdown
Explore the cost of this home by adjusting the details. Changes won't be saved.Climate risks
Neighborhood: 53711
Nearby schools
Schools provided by the listing agent
- District: Verona
Source: SCWMLS. This data may not be complete. We recommend contacting the local school district to confirm school assignments for this home.

Similar homes
- $729,9003 bd3 ba4.3k sqft5716 Margate St, Fitchburg, WI 53711For Sale
 MLS ID #2034348, Shelley Smith-Koechel. SCWMLS
 - $725,0004 bd4 ba3.5k sqft2756/2758 Lyman Ln, Madison, WI 53711For Sale
 MLS ID #2026759, Seth Pfaehler. SCWMLS
 - $474,9004 bd3 ba2.1k sqft5654 Lacy Rd, Fitchburg, WI 53711For Sale
 MLS ID #2029013, Christina Weitzel. SCWMLS
 - $700,0004 bd4 ba3.7k sqft7201 Countrywood Ln, Madison, WI 53719For Sale
 MLS ID #2033626, Doug Noot. SCWMLS
