This spectacular contemporary home has something for everyone. A gorgeous gourmet kitchen for those who love to cook and entertain. BIG sheltered porch and deck for outdoor entertaining. A huge rec room with a second kitchen area for sports or movie watching. Unparalleled location with nearby walking path where berries and mushrooms can be harvested for dinner. That GARAGE! What!? 974 square feet of pure bliss for the hobbyist who needs some room! All located on a beautiful 1+ acre parcel with more flower plantings from a hobbyist who made it her mission to have flowers blooming in all seasons!
Active
Price cut: $15K (10/2)
$735,000
3470 Leflore Ct, Verona, WI 53593
3beds
2,842sqft
Single Family Residence
Built in 1987
1.07 Acres Lot
$715,200 Zestimate®
$259/sqft
$-- HOA
What's special
- --
- on Zillow
- 1,084
- views
- 74
- saves
Zillow last checked:
Listing updated:
Listed by:
Greg B Stroupe,
Real Broker LLC
Source: SCWMLS,MLS#: 2031600
Facts & features
Interior
Bedrooms & bathrooms
- Bedrooms: 3
- Bathrooms: 3
- Full bathrooms: 2
- 1/2 bathrooms: 2
- Main level bathrooms: 2
Primary bedroom
- Level: Main
- Area: 187
- Dimensions: 11 x 17
Bedroom 2
- Level: Main
- Area: 108
- Dimensions: 9 x 12
Bedroom 3
- Level: Upper
- Area: 216
- Dimensions: 12 x 18
Dining room
- Level: Main
- Area: 209
- Dimensions: 11 x 19
Family room
- Area: 250
- Dimensions: 10 x 25
Kitchen
- Features: Breakfast Bar, Range/Oven, Refrigerator, Dishwasher, Microwave
- Level: Main
- Area: 200
- Dimensions: 10 x 20
Living room
- Level: Main
- Area: 273
- Dimensions: 13 x 21
Heating
- Radiant, Zoned, Baseboard, Ductless
Appliances
- Included: Washer, Dryer, Water Softener Included, Bar Fridge
- Laundry: Main Level
Features
- Walk-In Closet(s), Vaulted Ceiling(s), Jetted bathtub, At Least 1 tub, Split bedrooms, Ceiling Fan(s), Loft, Den/Office, Second Kitchen
- Windows: Skylight(s)
- Basement: Full,Partially Finished,Storage Space,Dual entry
- Number of fireplaces: 1
- Fireplace features: Gas, 1 fireplace
Interior area
- Total structure area: 2,842
- Total interior livable area: 2,842 sqft
- Finished area above ground: 2,087
Property
Parking
- Total spaces: 7
- Parking features: Additional Parking, Attached, Garage Door Opener, Access to Basement, 4+ car, Workshop in Garage
- Attached garage spaces: 3
- Has uncovered spaces: Yes
Features
- Levels: One and One Half
- Stories: 1.5
- Patio & porch: Deck, Porch, Enclosed
Lot
- Size: 1.07 Acres
- Features: Rural-in subdivision
- Residential vegetation: Wooded
Details
- Parcel number: 070831115758
- Zoning: SFR-08
- Other equipment: Dehumidifier
Construction
Type & style
- Home type: SingleFamily
- Architectural style: Contemporary
- Property subtype: Single Family Residence
Materials
- Wood Siding
- Foundation: Poured concrete foundatn
Condition
- Year built: 1987
Utilities & green energy
- Water: Joint well
- Utilities for property: Cable Available
Community & HOA
Community
- Security: Carbon Monoxide Detector(s), Smoke Detector(s)
- Subdivision: Malmaison
Location
- Region: Verona
Financial & listing details
- Price per square foot: $259/sqft
- Tax assessed value: $636,400
- Annual tax amount: $7,752
- Date on market: 8/29/2026
- Inclusions: Oven, oven hood, dishwasher, two refrigerators, washer, dryer, water softener, projection tv screen, 2 dehumidifiers, lawn mower, snow blower, replacement flooring, matching paints in LL storage.
Estimated market value
$715,200
$679,000 - $751,000
$3,434/mo
Price history
| Date | Event | Price |
|---|---|---|
| 10/2/2026 | Price change | $735,000-2%$259/sqft |
Source: SCWMLS #2031600 Report a problem | ||
| 8/29/2026 | Listed for sale | $750,000+69.3%$264/sqft |
Source: SCWMLS #2031600 Report a problem | ||
| 6/2/2025 | Listing removed | $3,700$1/sqft |
Source: Zillow Rentals Report a problem | ||
| 4/23/2025 | Listed for rent | $3,700+2.8%$1/sqft |
Source: Zillow Rentals Report a problem | ||
| 10/14/2024 | Listing removed | $3,600$1/sqft |
Source: Zillow Rentals Report a problem | ||
| 6/4/2024 | Listing removed | -- |
Source: Zillow Rentals Report a problem | ||
| 5/21/2024 | Price change | $3,600+5.9%$1/sqft |
Source: Zillow Rentals Report a problem | ||
| 5/7/2024 | Price change | $3,400-5.6%$1/sqft |
Source: Zillow Rentals Report a problem | ||
| 4/18/2024 | Listed for rent | $3,600$1/sqft |
Source: Zillow Rentals Report a problem | ||
| 3/31/2021 | Sold | $443,000+0.7%$156/sqft |
Source: SCWMLS #1902117 Report a problem | ||
| 2/11/2021 | Listed for sale | $439,900+29.4%$155/sqft |
Source: Century 21 Affiliated #1902117 Report a problem | ||
| 10/23/2007 | Sold | $340,000$120/sqft |
Source: Public Record Report a problem | ||
Public tax history
| Year | Property taxes | Tax assessment |
|---|---|---|
| 2024 | $7,510 +3.7% | $472,700 |
| 2023 | $7,241 +0.9% | $472,700 |
| 2022 | $7,178 -1.9% | $472,700 |
| 2021 | $7,316 -5.5% | $472,700 +6% |
| 2020 | $7,742 +30.3% | $445,800 +27.4% |
| 2019 | $5,943 +0% | $349,800 |
| 2018 | $5,943 -3% | $349,800 |
| 2017 | $6,128 -1.1% | $349,800 |
| 2016 | $6,199 -6.2% | $349,800 |
| 2015 | $6,607 +3.1% | $349,800 |
| 2014 | $6,407 +7.1% | $349,800 |
| 2013 | $5,982 -6.3% | $349,800 |
| 2012 | $6,387 +6.5% | $349,800 -3.2% |
| 2011 | $5,994 | $361,500 |
| 2010 | $5,994 +2.2% | $361,500 |
| 2009 | $5,863 +8.2% | $361,500 |
| 2008 | $5,418 +1.1% | $361,500 |
| 2007 | $5,361 +13.1% | $361,500 |
| 2006 | $4,740 -7.5% | $361,500 +20% |
| 2005 | $5,127 | $301,300 |
| 2004 | $5,127 +2% | $301,300 |
| 2003 | $5,025 +10.6% | $301,300 +30% |
| 2002 | $4,544 +10.8% | $231,800 |
| 2001 | $4,100 +1% | $231,800 |
| 2000 | $4,061 | $231,800 |
Find assessor info on the county website
Monthly payment
Est. payment
Payment breakdown
Explore the cost of this home by adjusting the details. Changes won't be saved.Climate risks
Neighborhood: 53593
Nearby schools
Schools provided by the listing agent
- Elementary: West Middleton
- Middle: Glacier Creek
- High: Middleton
- District: Middleton-Cross Plains
Source: SCWMLS. This data may not be complete. We recommend contacting the local school district to confirm school assignments for this home.
Similar homes
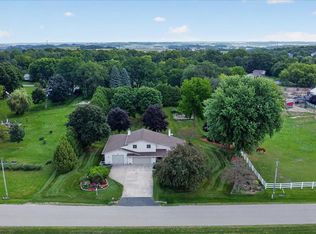
- $575,0003 bd4 ba2.8k sqft7824 Caribou Ct, Verona, WI 53593For Sale
 MLS ID #2026641, Spencer Schumacher. SCWMLS
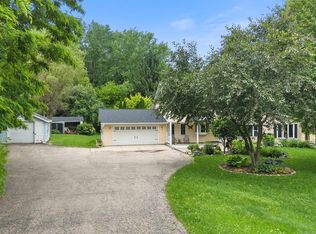
 - $714,9003 bd3 ba2.1k sqft4956 Enchanted Valley Rd, Middleton, WI 53562For Sale
 MLS ID #2030797, Liz Slaby. SCWMLS
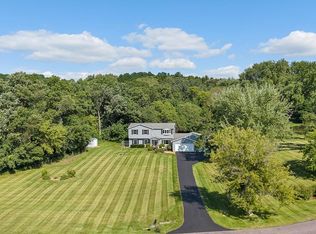
 - $600,0003 bd2 ba2.2k sqft2803 N County Road M, Verona, WI 53593For Sale
 MLS ID #2026312, Sheryl Schroeder. SCWMLS
 - $745,0005 bd4 ba3.9k sqft4862 Hickory Trl, Middleton, WI 53562For Sale
 MLS ID #2031233, Ryan Parkos. SCWMLS
