For 54 years, the same owners have called this house home, lovingly tending its gardens and creating a wonderfully private sanctuary. The mature trees, wildflowers, flagstone paths and a koi pond with waterfalls are absolutely stunning. 3 bedrooms plus a lovely office/flex room with built-ins and a walkout to one of the private custom decks that wrap around the home. Hot tub overlooks the gardens with an iron gazebo and LV landscape lighting throughout the property. Inside, large windows frame views of the decks and woods, while two skylights brighten the open living area and kitchen. Hardwood floors, six-panel wood doors, crown molding, built-ins and two fireplaces bring warmth and character. The spacious primary bedroom opens to a private garden-view balcony. A finished lower-level room, workroom, two crawl spaces and three-car garage offer room for cars, hobbies and storage. New Carrier furnace in 2026; new roof and Ruud water heater ~2022. Come see this exceptional property.
Active
Price cut: $25K (10/22)
$599,990
3 Montauk Pl, Madison, WI 53711
3beds
2,560sqft
Single Family Residence
Built in 1964
0.38 Acres Lot
$581,800 Zestimate®
$234/sqft
$-- HOA
What's special
- --
- on Zillow
- 1,441
- views
- 144
- saves
Zillow last checked:
Listing updated:
Listed by:
Gene Van Buren,
Restaino & Associates
Source: SCWMLS,MLS#: 2033378
Facts & features
Interior
Bedrooms & bathrooms
- Bedrooms: 3
- Bathrooms: 2
- Full bathrooms: 2
- Main level bathrooms: 1
Primary bedroom
- Level: Upper
- Area: 345
- Dimensions: 23 x 15
Bedroom 2
- Level: Upper
- Area: 150
- Dimensions: 15 x 10
Bedroom 3
- Level: Main
- Area: 150
- Dimensions: 15 x 10
Dining room
- Level: Main
- Area: 169
- Dimensions: 13 x 13
Family room
- Area: 224
- Dimensions: 16 x 14
Kitchen
- Features: Breakfast Bar, Dishwasher, Microwave, Range/Oven, Refrigerator
- Level: Main
- Area: 169
- Dimensions: 13 x 13
Living room
- Level: Main
- Area: 414
- Dimensions: 23 x 18
Heating
- Forced Air
Cooling
- Central Air
Appliances
- Included: Washer, Dryer, Water Softener Included
- Laundry: Lower Level
Features
- Great room, At Least 1 tub, Den/Office, Foyer, Garage, Bonus Room
- Windows: Skylight(s)
- Basement: Partial,Partially Finished,Crawl Space
- Number of fireplaces: 2
- Fireplace features: 2 fireplaces, Gas, Wood Burning
Interior area
- Total structure area: 2,560
- Total interior livable area: 2,560 sqft
- Finished area above ground: 2,300
Video & virtual tour
Property
Parking
- Total spaces: 3
- Parking features: Additional Parking, Attached, Tandem
- Attached garage spaces: 3
- Has uncovered spaces: Yes
Features
- Levels: Multi/Split,Tri-level
- Patio & porch: Deck
- Has spa: Yes
- Spa features: Heated
Lot
- Size: 0.38 Acres
- Features: Cul-De-Sac, Sidewalk
- Residential vegetation: Wooded
Details
- Additional structures: Gazebo
- Parcel number: 070931207041
- Zoning: Res
Construction
Type & style
- Home type: SingleFamily
- Architectural style: Colonial,Contemporary
- Property subtype: Single Family Residence
Materials
- Wood Siding
- Foundation: Poured concrete foundatn
Condition
- Year built: 1964
Utilities & green energy
- Sewer: Public Sewer
- Water: Public
- Utilities for property: Cable Available
Community & HOA
Community
- Subdivision: Green Tree Estates
Location
- Region: Madison
Financial & listing details
- Price per square foot: $234/sqft
- Tax assessed value: $595,200
- Annual tax amount: $10,312
- Date on market: 9/24/2026
- Inclusions: refrigerator, range/oven, dishwasher, microwave, water softener, washer, dryer
- Exclusions: All personal property including crane in water feature and stand up freezer in basement
Estimated market value
$581,800
$553,000 - $611,000
$2,934/mo
Price history
| Date | Event | Price |
|---|---|---|
| 10/22/2026 | Price change | $599,990-4%$234/sqft |
Source: SCWMLS #2033378 Report a problem | ||
| 9/24/2026 | Listed for sale | $625,000$244/sqft |
Source: SCWMLS #2033378 Report a problem | ||
Public tax history
| Year | Property taxes | Tax assessment |
|---|---|---|
| 2025 | $10,312 -3% | $572,300 +5.4% |
| 2024 | $10,629 +6.9% | $543,000 +10% |
| 2023 | $9,945 | $493,600 +11% |
| 2022 | -- | $444,700 +15% |
| 2021 | -- | $386,700 +11% |
| 2020 | -- | $348,400 +7% |
| 2019 | $6,925 | $325,600 +2% |
| 2018 | $6,925 +0.7% | $319,300 +5% |
| 2017 | $6,877 +5.2% | $304,100 +5% |
| 2016 | $6,538 +3.1% | $289,600 +7.1% |
| 2014 | $6,342 -2.9% | $270,400 +1.9% |
| 2013 | $6,532 +2.5% | $265,400 -2% |
| 2012 | $6,372 -2.5% | $270,800 -7% |
| 2011 | $6,532 -0.7% | $291,200 -4% |
| 2010 | $6,576 +3.7% | $303,300 -4% |
| 2009 | $6,343 +5.3% | $315,900 |
| 2008 | $6,024 -1.3% | $315,900 |
| 2007 | $6,104 +1% | $315,900 +1% |
| 2006 | $6,047 -1.7% | $312,800 +4% |
| 2005 | $6,154 +4% | $300,800 +11% |
| 2004 | $5,918 +1.7% | $271,000 |
| 2003 | $5,821 +1.6% | $271,000 +9.1% |
| 2002 | $5,732 +4.1% | $248,300 +9% |
| 2001 | $5,507 +0.9% | $227,800 +4% |
| 2000 | $5,458 | $219,000 |
Find assessor info on the county website
Monthly payment
Est. payment
Payment breakdown
Explore the cost of this home by adjusting the details. Changes won't be saved.Climate risks
Neighborhood: Orchard Ridge
Nearby schools
Schools provided by the listing agent
- Elementary: Orchard Ridge
- Middle: Toki
- High: Memorial
- District: Madison
Source: SCWMLS. This data may not be complete. We recommend contacting the local school district to confirm school assignments for this home.


Similar homes
- $560,0003 bd3 ba2k sqft5 Parklawn Pl, Madison, WI 53705For Sale
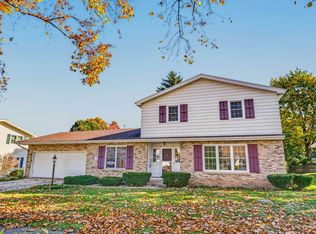 MLS ID #2035558, Nicole Trethewey-Rawling. SCWMLS
- $565,0003 bd2 ba2.3k sqft4505 Tokay Blvd, Madison, WI 53711For Sale
 MLS ID #2025670, Angela Droessler. SCWMLS
- $624,9003 bd3 ba2.7k sqft434 Berwyn Dr, Madison, WI 53711For Sale
 MLS ID #2024975, Hui Cheng. SCWMLS
- $664,9004 bd2 ba2.3k sqft4205 Wanetah Trl, Madison, WI 53711For Sale
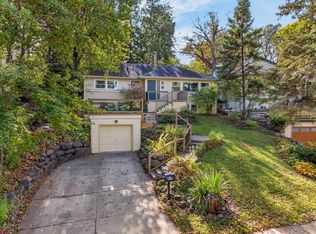 MLS ID #2034766, Todd Johnson. SCWMLS
