Must see to appreciate! First time on the market in 58 years! Spacious home with nice sized rooms and 2 fireplaces! Screened porch overlooks private yard that backs up to woods and a walking path. Original hardwood floors (heart pine in the living room, oak in other areas), beautiful built-in cabinets and a lot of closet space throughout. It even has a heating duct to the garage to help keep warm in the winter! Large unfinished basement offers storage and additional potential. This beautiful home is just blocks from schools and the newly updated Parkcrest pool and tennis/pickleball courts! Easily hop on Mineral Point Rd to head downtown or out to the beltline, you'll have super easy access to shopping and restaurants around West Towne Mall. This is the gem you've been waiting for! (Photos with furniture were virtually staged)
Offer-show
$680,000
6406 Landfall Dr, Madison, WI 53705
4beds
2,324sqft
Single Family Residence
Built in 1968
0.28 Acres Lot
$665,800 Zestimate®
$293/sqft
$-- HOA
What's special
- --
- on Zillow
- 1,097
- views
- 77
- saves
Zillow last checked:
Listing updated:
Listed by:
Pete Waite,
Stark Company, REALTORS
Source: SCWMLS,MLS#: 2034772
Facts & features
Interior
Bedrooms & bathrooms
- Bedrooms: 4
- Bathrooms: 3
- Full bathrooms: 2
- 1/2 bathrooms: 1
- Main level bathrooms: 1
Primary bedroom
- Level: Upper
- Area: 198
- Dimensions: 11 x 18
Bedroom 2
- Level: Upper
- Area: 120
- Dimensions: 10 x 12
Bedroom 3
- Level: Upper
- Area: 120
- Dimensions: 10 x 12
Bedroom 4
- Level: Upper
- Area: 108
- Dimensions: 9 x 12
Dining room
- Level: Main
- Area: 130
- Dimensions: 10 x 13
Family room
- Area: 221
- Dimensions: 13 x 17
Kitchen
- Features: Range/Oven, Refrigerator, Dishwasher, Microwave, Disposal
- Level: Main
- Area: 110
- Dimensions: 10 x 11
Living room
- Level: Main
- Area: 273
- Dimensions: 13 x 21
Heating
- Forced Air
Cooling
- Central Air
Appliances
- Included: Washer, Dryer, Water Softener Included
Features
- At Least 1 tub, Garage
- Basement: Full
- Number of fireplaces: 2
- Fireplace features: Wood Burning, 2 fireplaces
Interior area
- Total structure area: 2,324
- Total interior livable area: 2,324 sqft
- Finished area above ground: 2,324
Property
Parking
- Total spaces: 2
- Parking features: 2 car, Attached, Garage Door Opener
- Attached garage spaces: 2
- Has uncovered spaces: Yes
Features
- Levels: Two
- Stories: 2
- Patio & porch: Screened Porch
Lot
- Size: 0.28 Acres
- Features: Adjacent park/public land, Sidewalk
- Residential vegetation: Wooded
Details
- Parcel number: 070824404209
- Zoning: SR-C1
Construction
Type & style
- Home type: SingleFamily
- Architectural style: Colonial
- Property subtype: Single Family Residence
Materials
- Vinyl Siding, Brick
Condition
- Year built: 1968
Details
- Builder name: Keith Anderson
Utilities & green energy
- Sewer: Public Sewer
- Water: Public
- Utilities for property: Cable Available, Internet - Cable
Community & HOA
Community
- Subdivision: Faircrest
Location
- Region: Madison
Financial & listing details
- Price per square foot: $293/sqft
- Tax assessed value: $679,100
- Annual tax amount: $12,117
- Date on market: 10/16/2026
- Inclusions: Range/oven, refrigerator, dishwasher, microwave, washer, dryer, water softener, all window coverings
Estimated market value
$665,800
$633,000 - $699,000
$3,011/mo
Price history
| Date | Event | Price |
|---|---|---|
| 10/16/2026 | Listed for sale | $680,000$293/sqft |
Source: SCWMLS #2034772 Report a problem | ||
Public tax history
| Year | Property taxes | Tax assessment |
|---|---|---|
| 2025 | $12,118 +1.8% | $669,100 +10% |
| 2024 | $11,907 +4% | $608,300 +7% |
| 2023 | $11,454 | $568,500 +16% |
| 2022 | -- | $490,100 +13% |
| 2021 | -- | $433,700 +5% |
| 2020 | -- | $413,000 +3% |
| 2019 | $8,501 | $401,000 +3% |
| 2018 | $8,501 +0.8% | $389,300 +5% |
| 2017 | $8,433 +2.1% | $370,800 +4% |
| 2016 | $8,258 +2.1% | $356,500 +4.1% |
| 2014 | $8,091 +11.8% | $342,600 +7% |
| 2013 | $7,237 +0.3% | $320,200 +4.7% |
| 2012 | $7,216 -0.3% | $305,700 -5% |
| 2011 | $7,237 +3.6% | $321,800 |
| 2010 | $6,987 +4.7% | $321,800 -3% |
| 2009 | $6,670 +5.3% | $331,800 |
| 2008 | $6,333 -1.3% | $331,800 |
| 2007 | $6,417 +1% | $331,800 +1% |
| 2006 | $6,356 +1.2% | $328,500 +7% |
| 2005 | $6,283 +1.1% | $307,000 +8% |
| 2004 | $6,214 -2.2% | $284,300 |
| 2003 | $6,354 +8.6% | $284,300 +12.2% |
| 2002 | $5,851 +4.1% | $253,400 +9% |
| 2001 | $5,622 +1.9% | $232,500 +5% |
| 2000 | $5,519 | $221,400 |
Find assessor info on the county website
Monthly payment
Est. payment
Payment breakdown
Explore the cost of this home by adjusting the details. Changes won't be saved.Climate risks
Neighborhood: Faircrest
Nearby schools
Schools provided by the listing agent
- Elementary: Muir
- Middle: Jefferson
- High: Memorial
- District: Madison
Source: SCWMLS. This data may not be complete. We recommend contacting the local school district to confirm school assignments for this home.
Similar homes
- $699,9004 bd3 ba2.3k sqft101 Carillon Dr, Madison, WI 53705For Sale
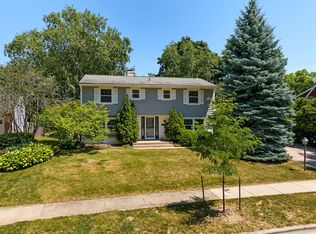 MLS ID #2027392, Kelli Baron. SCWMLS
- $525,0003 bd3 ba2.2k sqft6506 Gettysburg Dr, Madison, WI 53705For Sale
 MLS ID #2030998, Pete Waite. SCWMLS
- $560,0003 bd3 ba2k sqft5 Parklawn Pl, Madison, WI 53705For Sale
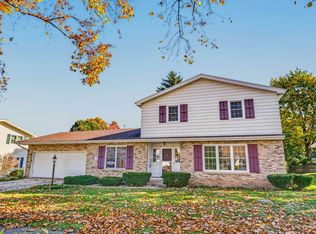 MLS ID #2035558, Nicole Trethewey-Rawling. SCWMLS
- $544,9003 bd3 ba2.1k sqft750 Sauk Ridge Trl, Madison, WI 53705For Sale
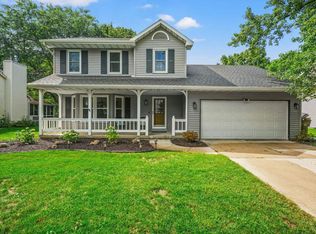 MLS ID #2031586, Brandon C Buell. SCWMLS
