DOUBLE LOT, DOUBLE THE FUN & A LOCATION YOU'LL LOVE! Why settle for ordinary when you can have so much more in this amazing home! Beautiful home with hardwood floors, casual living & dining! Kitchen Renovation with Quartz countertops, new sink, recessed lights, updated island & backsplash '25. SS appliances w/new refrigerator & induction cooktop! Bathroom remodel with new tub surround, vanity, toilet & tile floors. New boiler '26, New W/D '25, painted interior & exterior '24, water heater '21 and deck added '17. Lower level rec rm has new LVP flooring & great space for movies, hobbies, etc. Primary suite sanctuary w/skylights & sink! Sweet 3-season porch to enjoy java & great conversations! Updated landscaping, garden beds & huge yard to entertain & play games! So close to parks, pickleball, the lake, beach, restaurants, shopping & downtown! A walkable lifestyle that's hard to beat! So many options for this property! Here's your happy place so close to the Lake & much more!
Active
$564,900
6509 Mendota Ave, Middleton, WI 53562
3beds
2,089sqft
Single Family Residence
Built in 1952
0.38 Acres Lot
$549,400 Zestimate®
$270/sqft
$-- HOA
What's special
- --
- on Zillow
- 991
- views
- 122
- saves
Zillow last checked:
Listing updated:
Listed by:
Tamara McDougal,
EXP Realty, LLC
Source: SCWMLS,MLS#: 2035623
Facts & features
Interior
Bedrooms & bathrooms
- Bedrooms: 3
- Bathrooms: 2
- Full bathrooms: 2
- Main level bathrooms: 1
Primary bedroom
- Level: Upper
- Area: 340
- Dimensions: 20 x 17
Bedroom 2
- Level: Main
- Area: 144
- Dimensions: 12 x 12
Bedroom 3
- Level: Lower
- Area: 143
- Dimensions: 13 x 11
Dining room
- Level: Main
- Area: 96
- Dimensions: 8 x 12
Family room
- Area: 253
- Dimensions: 23 x 11
Kitchen
- Features: Breakfast Bar, Kitchen Island, Range/Oven, Refrigerator, Dishwasher, Microwave, Disposal
- Level: Main
- Area: 156
- Dimensions: 12 x 13
Living room
- Level: Main
- Area: 260
- Dimensions: 20 x 13
Heating
- Radiant
Cooling
- Window Unit(s)
Appliances
- Included: Washer, Dryer, Water Softener Included
- Laundry: Lower Level
Features
- Walk-In Closet(s), Three-Season
- Windows: Skylight(s), Window Coverings
- Basement: Full,Full Size Windows/Exposed,Walk-Out Access,Finished,Storage Space,Laundry hookups
- Number of fireplaces: 1
- Fireplace features: Wood Burning, 1 fireplace
Interior area
- Total structure area: 2,089
- Total interior livable area: 2,089 sqft
- Finished area above ground: 1,494
Video & virtual tour
Property
Parking
- Total spaces: 2
- Parking features: 2 car, Detached, Garage Door Opener
- Garage spaces: 2
- Has uncovered spaces: Yes
Features
- Levels: Two
- Stories: 2
- Patio & porch: Deck
- Fencing: Fenced
Lot
- Size: 0.38 Acres
- Dimensions: 124x131x165x116
- Features: Near Public Transit, Adjacent park/public land, Sidewalk
Details
- Parcel number: 070812317585
- Zoning: G-1
Construction
Type & style
- Home type: SingleFamily
- Architectural style: Cape Cod
- Property subtype: Single Family Residence
Materials
- Wood Siding
Condition
- Year built: 1952
Utilities & green energy
- Sewer: Public Sewer
- Water: Public
- Utilities for property: Cable Available
Community & HOA
Community
- Security: Carbon Monoxide Detector(s), Smoke Detector(s)
- Subdivision: Burmesters
Location
- Region: Middleton
Financial & listing details
- Price per square foot: $270/sqft
- Tax assessed value: $476,900
- Annual tax amount: $6,713
- Date on market: 10/30/2026
- Inclusions: Refrigerator, Range/Oven, Dishwasher, Microwave, Washer, Dryer, Water Softener, Window Blinds, Window A/C units
- Exclusions: Seller's Personal Property
Estimated market value
$549,400
$522,000 - $577,000
$2,536/mo
Price history
| Date | Event | Price |
|---|---|---|
| 10/30/2026 | Listed for sale | $564,900+113.2%$270/sqft |
Source: SCWMLS #2035623 Report a problem | ||
| 9/30/2014 | Sold | $265,000-1.8%$127/sqft |
Source: SCWMLS #1721714 Report a problem | ||
| 7/12/2014 | Listed for sale | $269,900$129/sqft |
Source: Stark Company Realtors #1721714 Report a problem | ||
Public tax history
| Year | Property taxes | Tax assessment |
|---|---|---|
| 2025 | $6,713 +5.1% | $366,800 |
| 2024 | $6,386 +8.1% | $366,800 |
| 2023 | $5,908 -0.1% | $366,800 |
| 2022 | $5,913 +0.6% | $366,800 +21.3% |
| 2021 | $5,876 -1.7% | $302,500 |
| 2020 | $5,978 +15.4% | $302,500 |
| 2019 | $5,182 0% | $302,500 |
| 2018 | $5,182 +4.2% | $302,500 +20.2% |
| 2017 | $4,972 +0.9% | $251,700 |
| 2016 | $4,929 -2.3% | $251,700 |
| 2015 | $5,046 +17% | $251,700 +22.9% |
| 2014 | $4,315 +13% | $204,800 |
| 2013 | $3,819 -7.2% | $204,800 |
| 2012 | $4,116 +7.2% | $204,800 |
| 2011 | $3,840 | $204,800 |
| 2010 | $3,840 +6.2% | $204,800 |
| 2009 | $3,617 +6.3% | $204,800 |
| 2008 | $3,404 -2.1% | $204,800 |
| 2007 | $3,477 +6% | $204,800 +15.6% |
| 2006 | $3,281 -1.4% | $177,100 |
| 2005 | $3,329 | $177,100 |
| 2004 | $3,329 -5% | $177,100 +14.4% |
| 2003 | $3,503 +7.8% | $154,800 |
| 2002 | $3,251 +8.4% | $154,800 |
| 2001 | $3,000 +1.9% | $154,800 +15% |
| 2000 | $2,943 | $134,600 |
Find assessor info on the county website
Monthly payment
Est. payment
Payment breakdown
Explore the cost of this home by adjusting the details. Changes won't be saved.Climate risks
Neighborhood: 53562
Nearby schools
Schools provided by the listing agent
- Elementary: Sauk Trail
- Middle: Kromrey
- High: Middleton
- District: Middleton-Cross Plains
Source: SCWMLS. This data may not be complete. We recommend contacting the local school district to confirm school assignments for this home.
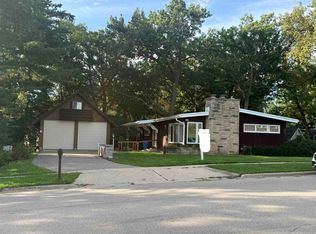
Similar homes
- $535,0003 bd3 ba1.9k sqft5413 Jonquil Ct, Middleton, WI 53562For Sale
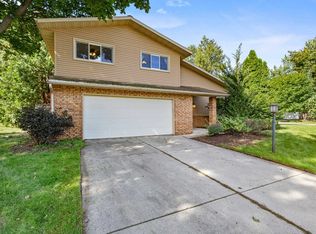 MLS ID #2031731, Spencer Schumacher. SCWMLS
- $599,9004 bd2 ba2.6k sqft1308 Shirley St, Middleton, WI 53562For Sale
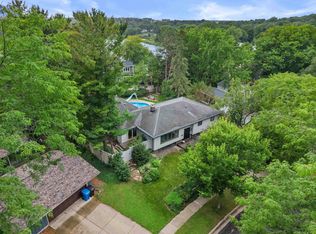 MLS ID #2025170, Jane McCormick. SCWMLS
- $560,0003 bd3 ba2k sqft5 Parklawn Pl, Madison, WI 53705For Sale
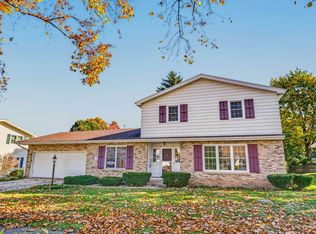 MLS ID #2035558, Nicole Trethewey-Rawling. SCWMLS
- $544,9003 bd3 ba2.1k sqft750 Sauk Ridge Trl, Madison, WI 53705For Sale
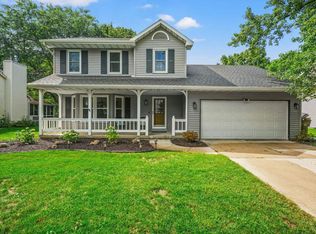 MLS ID #2031586, Brandon C Buell. SCWMLS
