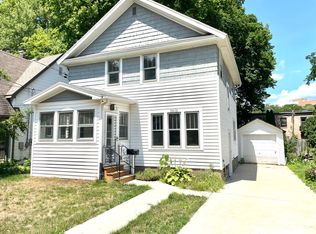
Rich in character and thoughtfully updated, this storybook bungalow captures the warmth and charm of a bygone era. Bursting with curb appeal, this classic home showcases an inviting arched entry, gleaming hardwood floors, abundant natural light, and a cozy living room fireplace. The formal dining room with bay window flows seamlessly into the efficient kitchen, featuring quartz countertops and stainless steel appliances. Two bedrooms and a beautiful full bathroom complete the main level. The upper level offers a private primary with a convenient half bath. Outside you’ll find a patio surrounded by a lush yard, along with a one-car garage. Set on a picturesque tree-lined street, this home is just minutes from UW–Madison, Hilldale, parks, dining, shopping, and downtown Madison. Plus, easy access to scenic walking and biking paths. Don’t miss this rare opportunity own a beautifully maintained home with a British flair in one of Madison's most sought-after neighborhoods!
Active
Price cut: $10K (9/15)
$575,000
2618 Stevens St, Madison, WI 53705
3beds
1,266sqft
Single Family Residence
Built in 1932
5,227 Square Feet Lot
$564,500 Zestimate®
$454/sqft
$-- HOA
What's special
- --
- on Zillow
- 1,916
- views
- 147
- saves
Zillow last checked:
Listing updated:
Listed by:
Spencer Schumacher,
Spencer Real Estate Group
Source: SCWMLS,MLS#: 2028251
Facts & features
Interior
Bedrooms & bathrooms
- Bedrooms: 3
- Bathrooms: 2
- Full bathrooms: 1
- 1/2 bathrooms: 1
- Main level bathrooms: 1
Primary bedroom
- Level: Main
- Area: 120
- Dimensions: 12 x 10
Bedroom 2
- Level: Upper
- Area: 99
- Dimensions: 11 x 9
Bedroom 3
- Level: Upper
- Area: 180
- Dimensions: 15 x 12
Dining room
- Level: Main
- Area: 156
- Dimensions: 13 x 12
Kitchen
- Features: Range/Oven, Refrigerator, Dishwasher, Microwave
- Level: Main
- Area: 90
- Dimensions: 10 x 9
Living room
- Level: Main
- Area: 196
- Dimensions: 14 x 14
Heating
- Forced Air
Cooling
- Central Air
Appliances
- Included: Washer, Dryer
- Laundry: Lower Level
Features
- Vaulted Ceiling(s), Walk thru bedroom, Internet- Fiber available, Ceiling Fan(s)
- Basement: Full,Shower Only
- Number of fireplaces: 1
- Fireplace features: 1 fireplace
Interior area
- Total structure area: 1,266
- Total interior livable area: 1,266 sqft
- Finished area above ground: 1,266
Property
Parking
- Total spaces: 1
- Parking features: 1 car, Detached
- Garage spaces: 1
- Has uncovered spaces: Yes
Features
- Levels: One and One Half
- Stories: 1.5
- Patio & porch: Patio, Screened, Enclosed
Lot
- Size: 5,227 Square Feet
- Features: Near Public Transit, Sidewalk
Details
- Parcel number: 070921103168
- Zoning: TR-C2
Construction
Type & style
- Home type: SingleFamily
- Architectural style: Bungalow
- Property subtype: Single Family Residence
Materials
- Wood Siding, Other
- Foundation: Poured concrete foundatn, Other
Condition
- Year built: 1932
Utilities & green energy
- Sewer: Public Sewer
- Water: Public
- Utilities for property: Internet - Cable
Community & HOA
Community
- Subdivision: Highland Park
Location
- Region: Madison
Financial & listing details
- Price per square foot: $454/sqft
- Tax assessed value: $536,600
- Annual tax amount: $9,646
- Date on market: 7/16/2026
- Inclusions: Refrigerator, dishwasher, rage/oven, microwave, washer, dryer, all window coverings, garage opener, one remote, thermostat.
- Exclusions: Seller's personal property, dehumidifier.
Estimated market value
$564,500
$536,000 - $593,000
$3,015/mo
Price history
| Date | Event | Price |
|---|---|---|
| 9/15/2026 | Price change | $575,000-1.7%$454/sqft |
Source: SCWMLS #2028251 Report a problem | ||
| 8/4/2026 | Price change | $585,000-2.5%$462/sqft |
Source: SCWMLS #2028251 Report a problem | ||
| 7/22/2026 | Listed for sale | $600,000$474/sqft |
Source: SCWMLS #2028251 Report a problem | ||
Public tax history
| Year | Property taxes | Tax assessment |
|---|---|---|
| 2024 | $9,198 +4.9% | $469,900 +8% |
| 2023 | $8,766 | $435,100 +14% |
| 2022 | -- | $381,700 +6% |
| 2021 | -- | $360,100 +14% |
| 2020 | -- | $315,900 +3% |
| 2019 | $6,375 | $306,700 +4% |
| 2018 | $6,375 +2.6% | $294,900 +7% |
| 2017 | $6,212 +5.2% | $275,600 +4% |
| 2016 | $5,906 +0% | $265,000 +5% |
| 2014 | $5,906 +10.4% | $252,400 +3% |
| 2013 | $5,348 -1.8% | $245,000 +5.3% |
| 2012 | $5,447 +1.9% | $232,600 -3% |
| 2011 | $5,348 +3.6% | $239,800 |
| 2010 | $5,163 +8.1% | $239,800 |
| 2009 | $4,778 +6.3% | $239,800 +1% |
| 2008 | $4,495 -1.5% | $237,400 |
| 2007 | $4,562 +1.1% | $237,400 +1% |
| 2006 | $4,514 +0.8% | $235,000 +6.7% |
| 2005 | $4,479 +3.1% | $220,200 +10% |
| 2004 | $4,343 +5.6% | $200,200 |
| 2003 | $4,113 +10.6% | $200,200 +23.2% |
| 2002 | $3,719 +3.1% | $162,500 +8% |
| 2001 | $3,606 +3.7% | $150,500 +7% |
| 2000 | $3,477 | $140,700 |
Find assessor info on the county website
Monthly payment
Est. payment
Payment breakdown
Explore the cost of this home by adjusting the details. Changes won't be saved.Climate risks
Neighborhood: Regent
Nearby schools
Schools provided by the listing agent
- Elementary: Midvale/Lincoln
- Middle: Hamilton
- High: West
- District: Madison
Source: SCWMLS. This data may not be complete. We recommend contacting the local school district to confirm school assignments for this home.
Similar homes
- $475,0003 bd3 ba1.3k sqft5033 Regent St, Madison, WI 53705For Sale
 MLS ID #2032104, Kinsey Schulz. SCWMLS
 - $495,0003 bd2 ba1.7k sqft6 Barron Ct, Madison, WI 53705For Sale
 MLS ID #2029965, Husky Homes Team. SCWMLS
 - $549,9003 bd2 ba1.4k sqft738 Western Ave, Madison, WI 53711For Sale
 MLS ID #2031054, Peggy Acker-Farber. SCWMLS
 - $640,0003 bd2 ba1.6k sqft1928 Commonwealth Ave, Madison, WI 53726For Sale
 MLS ID #2031948, Rachel Whaley. SCWMLS
