Nestled in the heart of the vibrant Willy Street neighborhood, this beautifully maintained Victorian blends timeless character with modern updates in one of Madison's most sought-after locations. From the charming front stoop, enjoy direct Capitol views overlooking McPike Park while sipping your morning coffee from one of several neighborhood cafés just a few blocks away. Inside is filled with natural light, warm hardwood floors, original details, and comfortable living spaces that feel instantly like home. A brand new roof and electric skylights (2026) provide lasting peace of mind. Out back, the private yard offers the perfect space to relax, garden, or entertain before strolling to neighborhood restaurants, coffee shops, parks, Lake Monona, and everything the near east side has to offer. Whether you're drawn to the character of a classic Madison home or the unmatched walkability and lifestyle of the Willy Street neighborhood, this home truly offers the best of both.
Coming soon
$499,900
213 S Baldwin St, Madison, WI 53703
2beds
1,259sqft
Single Family Residence
Built in 1886
4,356 Square Feet Lot
$465,700 Zestimate®
$397/sqft
$-- HOA
What's special
- --
- on Zillow
- 239
- views
- 6
- saves
Zillow last checked:
Listing updated:
Listed by:
Lauren Stark,
Sprinkman Real Estate
Source: SCWMLS,MLS#: 2032860
Facts & features
Interior
Bedrooms & bathrooms
- Bedrooms: 2
- Bathrooms: 1
- Full bathrooms: 1
- Main level bathrooms: 1
Primary bedroom
- Level: Upper
- Area: 132
- Dimensions: 12 x 11
Bedroom 2
- Level: Upper
- Area: 132
- Dimensions: 12 x 11
Kitchen
- Features: Range/Oven, Refrigerator
- Level: Main
- Area: 156
- Dimensions: 13 x 12
Living room
- Level: Main
- Area: 132
- Dimensions: 12 x 11
Heating
- Forced Air
Cooling
- Window Unit(s)
Appliances
- Laundry: Lower Level
Features
- Vaulted Ceiling(s), At Least 1 tub
- Windows: Skylight(s)
- Basement: Full
- Attic: Walk-up
- Has fireplace: No
Interior area
- Total structure area: 1,259
- Total interior livable area: 1,259 sqft
- Finished area above ground: 1,024
Property
Parking
- Total spaces: 1
- Parking features: 1 car, Detached
- Garage spaces: 1
- Has uncovered spaces: Yes
Features
- Levels: Two
- Stories: 2
- Fencing: Fenced
Lot
- Size: 4,356 Square Feet
- Dimensions: 33X132
- Features: Near Public Transit
Details
- Parcel number: 071007226064
- Zoning: RES
Construction
Type & style
- Home type: SingleFamily
- Architectural style: Victorian
- Property subtype: Single Family Residence
Materials
- Wood Siding
Condition
- Year built: 1886
Utilities & green energy
- Sewer: Public Sewer
- Water: Public
Community & HOA
Location
- Region: Madison
Financial & listing details
- Price per square foot: $397/sqft
- Tax assessed value: $511,400
- Annual tax amount: $8,809
- Date on market: 9/17/2026
- Inclusions: Range/oven, refrigerator, microwave, window coverings, water softener, washer and dryer, two (2) window a/c units, one (1) portable ac unit
- Exclusions: sellers personal belongings
Estimated market value
$465,700
$433,000 - $498,000
$2,187/mo
Price history
| Date | Event | Price |
|---|---|---|
| 10/4/2012 | Sold | $232,000$184/sqft |
Source: Public Record Report a problem | ||
Public tax history
| Year | Property taxes | Tax assessment |
|---|---|---|
| 2025 | $8,808 +0.7% | $491,700 +10% |
| 2024 | $8,750 +4.9% | $447,000 +8% |
| 2023 | $8,339 | $413,900 +6% |
| 2022 | -- | $390,500 +9% |
| 2021 | -- | $358,300 +6% |
| 2020 | -- | $338,000 +10% |
| 2019 | $6,655 | $307,300 |
| 2018 | $6,655 +4.6% | $307,300 +9% |
| 2017 | $6,359 +11.5% | $281,900 +9% |
| 2016 | $5,703 +0% | $258,600 +6% |
| 2014 | $5,702 +32.1% | $244,000 +5.2% |
| 2013 | $4,316 -4.9% | $232,000 +19% |
| 2012 | $4,537 +5.1% | $195,000 |
| 2011 | $4,316 +3.6% | $195,000 |
| 2010 | $4,166 +8% | $195,000 |
| 2009 | $3,856 +2.6% | $195,000 |
| 2008 | $3,758 +85.7% | $195,000 +89.3% |
| 2007 | $2,024 +5.9% | $103,000 +6.2% |
| 2006 | $1,911 -5.2% | $97,000 |
| 2005 | $2,016 -32.9% | $97,000 -28.1% |
| 2004 | $3,003 +1% | $135,000 |
| 2003 | $2,974 +12.7% | $135,000 +20% |
| 2002 | $2,639 +4% | $112,500 +9% |
| 2001 | $2,537 +8.2% | $103,200 +14.3% |
| 2000 | $2,345 | $90,300 |
Find assessor info on the county website
Monthly payment
Est. payment
Payment breakdown
Explore the cost of this home by adjusting the details. Changes won't be saved.Climate risks
Neighborhood: Marquette
Nearby schools
Schools provided by the listing agent
- Elementary: Lapham/Marquette
- Middle: OKeeffe
- High: East
- District: Madison
Source: SCWMLS. This data may not be complete. We recommend contacting the local school district to confirm school assignments for this home.
Similar homes
- $525,0004 bd2 ba1.7k sqft1332 E Mifflin St, Madison, WI 53703For Sale
 MLS ID #2032602, Tom Syring. SCWMLS
 - $435,0003 bd2 ba1.4k sqft415 S Livingston St, Madison, WI 53703For Sale
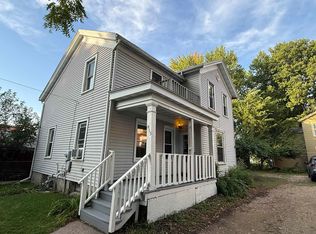 MLS ID #2029769, Chris Alexander. SCWMLS
 - $474,9002 bd2 ba1.1k sqft1211 Rutledge St APT 5, Madison, WI 53703For Sale
 MLS ID #2031244, Jeff Drengler. SCWMLS
 - $485,9004 bd2 ba1.8k sqft2730 Fell Rd, Madison, WI 53713For Sale
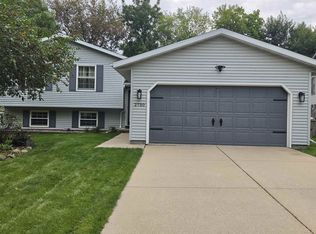 MLS ID #2034048, Tiffany Esau. SCWMLS
