Storybook charm meets peace of mind in Tenney-Lapham! This enchanting 1½-story home blends classic character with 2026 updates: brand-new roof, siding, and furnace for worry-free living. Main level features hardwood floors, a large formal dining room, and a flexible den/rec room with a fireplace. The updated kitchen boasts rich cherry cabinetry, solid surface counters, stainless appliances, and maple floors. Upstairs, character shines with Douglas Fir flooring and a full bath with an original claw-foot tub. The main-floor bedroom enables convenient one-floor living if laundry is moved to the main level. Bring your ideas to the unfinished basement for extra space. Outside, enjoy a rare two-stall garage. Perfectly situated on the Isthmus, you are a short stroll from the new Madison Public Market, Tenney Park, and local dining. Minutes to downtown and with easy access to public transit, this Near East Side gem offers the ultimate Madison lifestyle!
Active
$525,000
1332 E Mifflin St, Madison, WI 53703
4beds
1,735sqft
Single Family Residence
Built in 1905
4,356 Square Feet Lot
$521,600 Zestimate®
$303/sqft
$-- HOA
What's special
- --
- on Zillow
- 1,298
- views
- 77
- saves
Zillow last checked:
Listing updated:
Listed by:
Tom Syring,
Lauer Realty Group, Inc.
Source: SCWMLS,MLS#: 2032602
Facts & features
Interior
Bedrooms & bathrooms
- Bedrooms: 4
- Bathrooms: 2
- Full bathrooms: 2
- Main level bathrooms: 1
Primary bedroom
- Level: Upper
- Area: 121
- Dimensions: 11 x 11
Bedroom 2
- Level: Upper
- Area: 121
- Dimensions: 11 x 11
Bedroom 3
- Level: Upper
- Area: 121
- Dimensions: 11 x 11
Bedroom 4
- Level: Main
- Area: 120
- Dimensions: 12 x 10
Dining room
- Level: Main
- Area: 144
- Dimensions: 12 x 12
Kitchen
- Features: Range/Oven, Refrigerator, Dishwasher, Microwave
- Level: Main
- Area: 187
- Dimensions: 17 x 11
Living room
- Level: Main
- Area: 252
- Dimensions: 18 x 14
Heating
- Forced Air
Appliances
- Included: Washer, Dryer
Features
- At Least 1 tub, Den/Office
- Basement: Full,Laundry hookups,Stone,Walk-Out Access
- Has fireplace: Yes
- Fireplace features: Wood Burning
Interior area
- Total structure area: 1,735
- Total interior livable area: 1,735 sqft
- Finished area above ground: 1,735
Video & virtual tour
Property
Parking
- Total spaces: 2
- Parking features: 2 car, Detached, Garage Door Opener
- Garage spaces: 2
- Has uncovered spaces: Yes
Features
- Levels: One and One Half
- Stories: 1.5
- Patio & porch: Patio, Front Porch
Lot
- Size: 4,356 Square Feet
- Dimensions: 33x132
Details
- Parcel number: 070913103118
- Zoning: Res
Construction
Type & style
- Home type: SingleFamily
- Architectural style: Other
- Property subtype: Single Family Residence
Materials
- Vinyl Siding
Condition
- Year built: 1905
Utilities & green energy
- Sewer: Public Sewer
- Water: Public
Community & HOA
Community
- Subdivision: Tenney-Lapham
Location
- Region: Madison
Financial & listing details
- Price per square foot: $303/sqft
- Tax assessed value: $511,100
- Annual tax amount: $8,717
- Date on market: 9/14/2026
- Inclusions: Washer, Dryer, Refrigerator, Range, Dishwasher, Microwave, 3 Portable Standing Air Conditioners
- Exclusions: All personal property of the Seller. Wize cameras attached to the house and garage.
Estimated market value
$521,600
$496,000 - $548,000
$3,025/mo
Price history
| Date | Event | Price |
|---|---|---|
| 9/23/2026 | Listed for sale | $525,000$303/sqft |
Source: SCWMLS #2032602 Report a problem | ||
Public tax history
| Year | Property taxes | Tax assessment |
|---|---|---|
| 2024 | $8,662 +4.9% | $442,500 +8% |
| 2023 | $8,255 | $409,700 +6% |
| 2022 | -- | $386,500 +10% |
| 2021 | -- | $351,400 +6% |
| 2020 | -- | $331,500 +10% |
| 2019 | $6,261 | $301,400 +4% |
| 2018 | $6,261 -4.3% | $289,800 |
| 2017 | $6,544 +12.6% | $289,800 +8% |
| 2016 | $5,810 +8.3% | $268,300 +16.7% |
| 2014 | $5,363 +5.7% | $230,000 +4% |
| 2013 | $5,076 -1.8% | $221,200 |
| 2012 | $5,171 +1.9% | $221,200 -3% |
| 2011 | $5,076 +3.6% | $228,000 |
| 2010 | $4,900 +14.3% | $228,000 +5.6% |
| 2009 | $4,288 +0.8% | $216,000 -4% |
| 2008 | $4,254 -1.5% | $225,000 |
| 2007 | $4,319 +5.2% | $225,000 +5% |
| 2006 | $4,106 +5.2% | $214,300 +11.3% |
| 2005 | $3,903 +2% | $192,500 +8.8% |
| 2004 | $3,825 +11.5% | $176,900 |
| 2003 | $3,429 +12.6% | $176,900 +32.2% |
| 2002 | $3,045 -0.8% | $133,800 +4% |
| 2001 | $3,070 +6.7% | $128,700 +10% |
| 2000 | $2,877 | $117,000 |
Find assessor info on the county website
Monthly payment
Est. payment
Payment breakdown
Explore the cost of this home by adjusting the details. Changes won't be saved.Climate risks
Neighborhood: Tenney-Lapham
Nearby schools
Schools provided by the listing agent
- Elementary: Lapham/Marquette
- Middle: OKeeffe
- High: East
- District: Madison
Source: SCWMLS. This data may not be complete. We recommend contacting the local school district to confirm school assignments for this home.
Similar homes
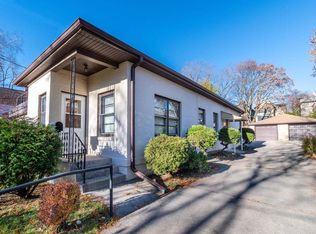
- $530,0003 bd2 ba1.3k sqft1227 Spaight St, Madison, WI 53703For Sale
 MLS ID #2030226, Tiffany Malone. SCWMLS
 - $400,0003 bd1 ba987 sqft1406 Jenifer St, Madison, WI 53703For Sale
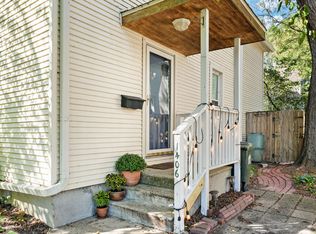 MLS ID #2034246, Brett Larson. SCWMLS
 - $449,0004 bd2 ba1.7k sqft426 N Ingersoll St, Madison, WI 53703For Sale
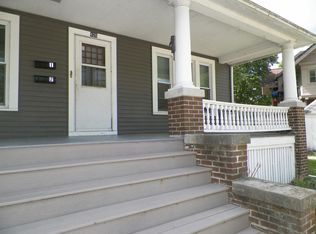 MLS ID #2032406, Gladys Simon. SCWMLS
 - $529,9004 bd2 ba1.4k sqft605 W Olin Ave, Madison, WI 53715For Sale
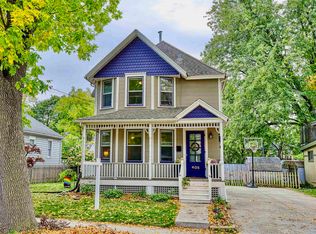 MLS ID #2034050, Caleb Payne. SCWMLS
