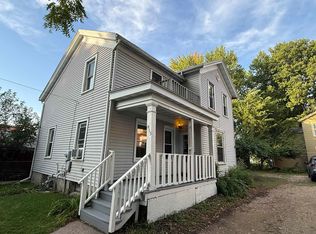
Well-built home used as a 2-flat for many years. (See MLS #2032044). Great potential for converting to an owner occupied residence Newer refinished wood floors on main level. Large welcoming covered front porch, double entry with original front door. Formal dining room on main formerly used as primary BR. New roof and gutter guards ('26). Newer vinyl windows and siding, newer boiler. Large 3-season porch with many windows on upper, as well as large kitchen on upper which could be converted to a 4th BR. New toilet and flooring in upper bath ('22). Sewer lateral and concrete replacement on driveway apron and sidewalk. Great location near Tenney Park, buses, schools, shopping. Ultimate UHP Warranty. (Room names and locations can vary if converted to an owner occupied residence). Currently vacant and ready for some updates. Purchase for a rental or as owner occupied.
Active
Price cut: $25K (9/15)
$549,900
426 N Ingersoll St, Madison, WI 53703
4beds
1,768sqft
Single Family Residence
Built in 1916
3,484 Square Feet Lot
$543,200 Zestimate®
$311/sqft
$-- HOA
What's special
- --
- on Zillow
- 535
- views
- 12
- saves
Zillow last checked:
Listing updated:
Listed by:
Gladys Simon,
First Weber Inc
Source: SCWMLS,MLS#: 2032406
Facts & features
Interior
Bedrooms & bathrooms
- Bedrooms: 4
- Bathrooms: 2
- Full bathrooms: 2
- Main level bathrooms: 1
Primary bedroom
- Level: Upper
- Area: 140
- Dimensions: 10 x 14
Bedroom 2
- Level: Upper
- Area: 108
- Dimensions: 9 x 12
Bedroom 3
- Level: Upper
- Area: 143
- Dimensions: 11 x 13
Bedroom 4
- Level: Upper
- Area: 104
- Dimensions: 8 x 13
Dining room
- Level: Main
- Area: 182
- Dimensions: 14 x 13
Kitchen
- Features: Range/Oven, Refrigerator
- Level: Main
- Area: 143
- Dimensions: 13 x 11
Living room
- Level: Main
- Area: 182
- Dimensions: 14 x 13
Heating
- Radiant
Appliances
- Included: Washer, Dryer, Water Softener Included
- Laundry: Lower Level
Features
- Walk-In Closet(s), At Least 1 tub, Entrance Foyer, Den/Office, Three-Season
- Basement: Full,Sump Pump,8'+ Ceiling,Storage Space,Daylight,Dual entry,Laundry hookups,Unfinished
- Attic: Walk-up
- Has fireplace: No
Interior area
- Total structure area: 1,768
- Total interior livable area: 1,768 sqft
- Finished area above ground: 1,768
Property
Parking
- Parking features: No Garage
- Has uncovered spaces: Yes
Features
- Levels: Two
- Stories: 2
- Patio & porch: Front Porch, Enclosed
Lot
- Size: 3,484 Square Feet
- Features: Near Public Transit, Sidewalk
Details
- Parcel number: 070913292324
- Zoning: TR-C4
- Other equipment: Dehumidifier
Construction
Type & style
- Home type: SingleFamily
- Architectural style: Colonial
- Property subtype: Single Family Residence
Materials
- Vinyl Siding, Brick
- Foundation: Block
Condition
- Year built: 1916
Details
- Warranty included: Yes
Utilities & green energy
- Sewer: Public Sewer
- Water: Public
- Utilities for property: Cable Available
Community & HOA
Location
- Region: Madison
Financial & listing details
- Price per square foot: $311/sqft
- Tax assessed value: $533,800
- Annual tax amount: $9,394
- Date on market: 9/10/2026
- Inclusions: 2 stoves, 2 refrigerators, coin-op washer and dryer, water softener, part window coverings, 2 composters, fire-pit, shelving in basement storage room.
Estimated market value
$543,200
$516,000 - $570,000
$2,569/mo
Price history
| Date | Event | Price |
|---|---|---|
| 9/15/2026 | Price change | $549,900-4.3%$311/sqft |
Source: SCWMLS #2032406 Report a problem | ||
| 9/10/2026 | Price change | $574,900-3.9%$325/sqft |
Source: SCWMLS #2032406 Report a problem | ||
| 9/9/2026 | Listed for sale | $598,000$338/sqft |
Source: SCWMLS #2032044 Report a problem | ||
Public tax history
| Year | Property taxes | Tax assessment |
|---|---|---|
| 2024 | $9,130 +4% | $466,400 +7% |
| 2023 | $8,783 | $435,900 +8% |
| 2022 | -- | $403,600 +10% |
| 2021 | -- | $366,900 +8% |
| 2020 | -- | $339,700 +8% |
| 2019 | $6,667 | $314,500 +5% |
| 2018 | $6,667 +6.3% | $299,500 +10% |
| 2017 | $6,274 +25.8% | $272,300 +10% |
| 2016 | $4,987 -0.1% | $247,500 +18.3% |
| 2014 | $4,991 +9.5% | $209,200 +4% |
| 2013 | $4,559 -4.9% | $201,200 |
| 2012 | $4,793 +5.1% | $201,200 |
| 2011 | $4,559 +3.6% | $201,200 |
| 2010 | $4,400 +3.8% | $201,200 -4% |
| 2009 | $4,239 +0.7% | $209,600 -4% |
| 2008 | $4,212 -1.8% | $218,300 |
| 2007 | $4,289 -0.3% | $218,300 |
| 2006 | $4,301 -3.3% | $218,300 +2% |
| 2005 | $4,448 +2.8% | $214,000 +10% |
| 2004 | $4,327 +7.5% | $194,500 |
| 2003 | $4,026 +8.7% | $194,500 +23.2% |
| 2002 | $3,704 +3.1% | $157,900 +8% |
| 2001 | $3,594 +8.8% | $146,200 +12% |
| 2000 | $3,302 | $130,500 |
Find assessor info on the county website
Monthly payment
Est. payment
Payment breakdown
Explore the cost of this home by adjusting the details. Changes won't be saved.Climate risks
Neighborhood: Tenney-Lapham
Nearby schools
Schools provided by the listing agent
- Elementary: Lapham/Marquette
- Middle: OKeeffe
- High: East
- District: Madison
Source: SCWMLS. This data may not be complete. We recommend contacting the local school district to confirm school assignments for this home.
Similar homes
- $689,0003 bd2 ba1.5k sqft422 Sidney St, Madison, WI 53703For Sale
 MLS ID #2032350, Michael J Maziarka. SCWMLS
 - $499,0003 bd2 ba1.4k sqft415 S Livingston St, Madison, WI 53703For Sale
 MLS ID #2029769, Chris Alexander. SCWMLS
 - $530,0003 bd2 ba1.3k sqft1227 Spaight St, Madison, WI 53703For Sale
 MLS ID #2030226, Tiffany Malone. SCWMLS
 - $699,9004 bd2 ba1.6k sqft1130 E Gorham St, Madison, WI 53703For Sale
 MLS ID #2025169, Chris Ziegler. SCWMLS
