Welcome to Atwood where this move-in-ready home is finally yours. Live in one of Madison's most walkable neighborhoods: stroll to Lake Monona, bike the paths in the neighborhood or along the water, hop a bus downtown, or walk to the coffee shops and restaurants that make Atwood so loved. This home has been cherished by the same owners for 47 years, and it shows! This year alone brought a new roof, new siding, new gutters, new front steps, new LVP flooring in the sun room, new basement windows, and fresh paint throughout most of the home. The kitchen has been completely updated with solid wood cabinetry, and outside you'll find a nearly-new 1+ stall garage with a concrete driveway, plus a private backyard with 2 raised garden beds ready for your first harvest. Come see why Atwood residents never want to leave — this is your chance to make it home.
Active
Price cut: $64.1K (9/20)
$474,900
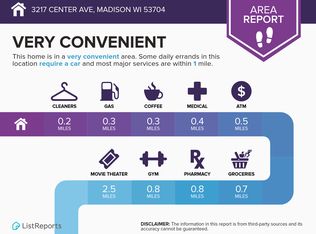
3213 Center Ave, Madison, WI 53704
3beds
1,056sqft
Single Family Residence
Built in 1918
3,049 Square Feet Lot
$478,200 Zestimate®
$450/sqft
$-- HOA
What's special
- --
- on Zillow
- 1,279
- views
- 76
- saves
Zillow last checked:
Listing updated:
Listed by:
Jean B Knickelbine,
Real Broker LLC,
Sona Olson,
Real Broker LLC
Source: SCWMLS,MLS#: 2029158
Facts & features
Interior
Bedrooms & bathrooms
- Bedrooms: 3
- Bathrooms: 2
- Full bathrooms: 1
- 1/2 bathrooms: 1
Primary bedroom
- Level: Upper
- Area: 112
- Dimensions: 14 x 8
Bedroom 2
- Level: Upper
- Area: 99
- Dimensions: 9 x 11
Bedroom 3
- Level: Upper
- Area: 90
- Dimensions: 10 x 9
Dining room
- Level: Main
- Area: 108
- Dimensions: 9 x 12
Kitchen
- Features: Range/Oven, Refrigerator, Dishwasher, Disposal
- Level: Main
- Area: 81
- Dimensions: 9 x 9
Living room
- Level: Main
- Area: 176
- Dimensions: 16 x 11
Heating
- Forced Air
Cooling
- Central Air
Appliances
- Included: Washer, Dryer
- Laundry: Lower Level
Features
- At Least 1 tub, Internet- Fiber available, Primary Bath, Sun Room
- Basement: Full,Toilet Only,Laundry hookups,Unfinished
- Has fireplace: No
Interior area
- Total structure area: 1,056
- Total interior livable area: 1,056 sqft
- Finished area above ground: 1,056
Video & virtual tour
Property
Parking
- Total spaces: 1
- Parking features: 1 car, Detached, Garage Door Opener
- Garage spaces: 1
- Has uncovered spaces: Yes
Features
- Levels: Two
- Stories: 2
- Exterior features: Four Season Room
Lot
- Size: 3,049 Square Feet
- Features: Near Public Transit, Sidewalk
Details
- Parcel number: 071005318201
- Zoning: TR-C3
- Other equipment: Dehumidifier
Construction
Type & style
- Home type: SingleFamily
- Architectural style: Colonial
- Property subtype: Single Family Residence
Materials
- Vinyl Siding
Condition
- Year built: 1918
Utilities & green energy
- Sewer: Public Sewer
- Water: Public
- Utilities for property: Cable Available, Internet - Cable
Community & HOA
Community
- Security: Carbon Monoxide Detector(s), Smoke Detector(s)
Location
- Region: Madison
Financial & listing details
- Price per square foot: $450/sqft
- Tax assessed value: $533,100
- Annual tax amount: $9,018
- Date on market: 8/3/2026
- Inclusions: refrigerator, stove, dishwasher, washer, dryer, water softener, garage door opener and 1 remote
- Exclusions: Misc perennials from flower boxes, exterior potted plants
Estimated market value
$478,200
$454,000 - $502,000
$2,393/mo
Price history
| Date | Event | Price |
|---|---|---|
| 9/20/2026 | Price change | $474,900-11.9%$450/sqft |
Source: SCWMLS #2029158 Report a problem | ||
| 8/28/2026 | Price change | $539,000-6.3%$510/sqft |
Source: SCWMLS #2029158 Report a problem | ||
| 8/3/2026 | Listed for sale | $575,000$545/sqft |
Source: SCWMLS #2029158 Report a problem | ||
Public tax history
| Year | Property taxes | Tax assessment |
|---|---|---|
| 2024 | $8,789 +2% | $449,000 +5% |
| 2023 | $8,615 | $427,600 +10% |
| 2022 | -- | $388,700 +15% |
| 2021 | -- | $338,000 +3% |
| 2020 | -- | $328,200 +5% |
| 2019 | $6,134 | $312,600 +10% |
| 2018 | $6,134 -4.3% | $284,200 |
| 2017 | $6,413 +9.7% | $284,200 +8.3% |
| 2016 | $5,848 +3.1% | $262,500 +8.2% |
| 2014 | $5,671 +29.3% | $242,700 +6% |
| 2013 | $4,387 -4.9% | $229,000 +15.6% |
| 2012 | $4,612 +5.1% | $198,100 |
| 2011 | $4,387 +1.5% | $198,100 -2% |
| 2010 | $4,324 +4.7% | $202,100 -3% |
| 2009 | $4,130 +5.1% | $208,300 |
| 2008 | $3,929 -1.5% | $208,300 |
| 2007 | $3,991 +4.2% | $208,300 +4% |
| 2006 | $3,830 +1.9% | $200,300 +8% |
| 2005 | $3,757 +4.2% | $185,500 +11% |
| 2004 | $3,607 +12.6% | $167,100 |
| 2003 | $3,204 +4.5% | $167,100 +24.1% |
| 2002 | $3,067 +3.2% | $134,700 +8% |
| 2001 | $2,972 +8.8% | $124,700 +12% |
| 2000 | $2,733 | $111,300 |
Find assessor info on the county website
Monthly payment
Est. payment
Payment breakdown
Explore the cost of this home by adjusting the details. Changes won't be saved.Climate risks
Neighborhood: Schenk-Atwood
Nearby schools
Schools provided by the listing agent
- Elementary: Lowell
- Middle: OKeeffe
- High: East
- District: Madison
Source: SCWMLS. This data may not be complete. We recommend contacting the local school district to confirm school assignments for this home.
Similar homes
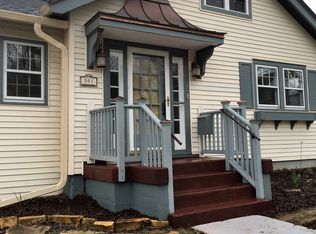
- $445,0002 bd1 ba1k sqft2614 Saint Paul Ave, Madison, WI 53704For Sale
 MLS ID #2029571, Asher Masino. SCWMLS
 - $450,0003 bd1 ba1.3k sqft2005 Carey Ct, Madison, WI 53704For Sale
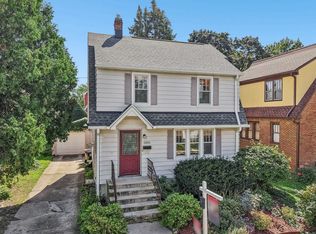 MLS ID #2031699, Peggy Acker-Farber. SCWMLS
 - $364,9004 bd1 ba1k sqft2737 Union St, Madison, WI 53704For Sale
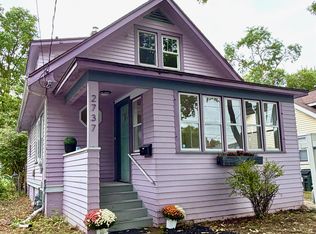 MLS ID #2032798, Mary Browning. SCWMLS
 - $375,0003 bd2 ba1k sqft54 S Bryan St, Madison, WI 53714For Sale
 MLS ID #2028371, Anna Trull. SCWMLS
