This charming home, tucked into a wonderful East Side neighborhood, offers unbeatable access to dining, Madison’s new Public Market, local parks, Lake Mendota, and so much more. Recent updates make it truly move-in ready, including a new roof in July 2026, newly refinished hardwood floors, new kitchen flooring, and fresh paint that gives the home an updated, welcoming feel. A must-see property in a highly desirable location, and one that won’t last long.
Offer-show
$335,000
2334 Superior St, Madison, WI 53704
2beds
1,024sqft
Single Family Residence
Built in 1962
3,484 Square Feet Lot
$333,800 Zestimate®
$327/sqft
$-- HOA
What's special
- --
- on Zillow
- 1,118
- views
- 85
- saves
Zillow last checked:
Listing updated:
Listed by:
Chad Wiedmeyer,
Stark Company, REALTORS,
Makenzie Badula,
Stark Company, REALTORS
Source: SCWMLS,MLS#: 2031306
Facts & features
Interior
Bedrooms & bathrooms
- Bedrooms: 2
- Bathrooms: 1
- Full bathrooms: 1
- Main level bathrooms: 1
Primary bedroom
- Level: Main
- Area: 132
- Dimensions: 12 x 11
Bedroom 2
- Level: Main
- Area: 110
- Dimensions: 11 x 10
Dining room
- Level: Main
- Area: 135
- Dimensions: 15 x 9
Kitchen
- Features: Range/Oven, Refrigerator, Dishwasher
- Level: Main
- Area: 154
- Dimensions: 14 x 11
Living room
- Level: Main
- Area: 198
- Dimensions: 18 x 11
Heating
- Forced Air
Cooling
- Central Air
Appliances
- Included: Washer, Dryer, Water Softener Included
- Laundry: Main Level
Features
- Basement: Full
- Has fireplace: No
Interior area
- Total structure area: 1,024
- Total interior livable area: 1,024 sqft
- Finished area above ground: 1,024
Video & virtual tour
Property
Parking
- Parking features: No Garage
- Has uncovered spaces: Yes
Features
- Levels: One
- Stories: 1
- Patio & porch: Deck
Lot
- Size: 3,484 Square Feet
- Features: Sidewalk
Details
- Parcel number: 071006206265
- Zoning: Res
Construction
Type & style
- Home type: SingleFamily
- Architectural style: Bungalow
- Property subtype: Single Family Residence
Materials
- Wood Siding
- Foundation: Poured concrete foundatn
Condition
- Year built: 1962
Utilities & green energy
- Sewer: Public Sewer
- Water: Public
- Utilities for property: Internet - Cable
Community & HOA
Community
- Subdivision: Koltes Plat
Location
- Region: Madison
Financial & listing details
- Price per square foot: $327/sqft
- Tax assessed value: $295,900
- Annual tax amount: $5,155
- Date on market: 9/16/2026
- Inclusions: Stove/oven, refrigerator, dishwasher, washer, dryer, water softener, ADT Home Security Equipment
Estimated market value
$333,800
$317,000 - $350,000
$1,930/mo
Price history
| Date | Event | Price |
|---|---|---|
| 9/16/2026 | Listed for sale | $335,000+3%$327/sqft |
Source: SCWMLS #2031306 Report a problem | ||
| 5/20/2025 | Sold | $325,100+8.4%$317/sqft |
Source: Public Record Report a problem | ||
| 3/31/2025 | Pending sale | $299,900$293/sqft |
Source:  WIREX MLS #1996045 Report a problem WIREX MLS #1996045 Report a problem | ||
| 3/30/2025 | Contingent | $299,900$293/sqft |
Source: WIREX MLS #1996045 Report a problem | ||
| 3/27/2025 | Listed for sale | $299,900$293/sqft |
Source: WIREX MLS #1996045 Report a problem | ||
Public tax history
| Year | Property taxes | Tax assessment |
|---|---|---|
| 2024 | $5,127 +2% | $261,900 +5% |
| 2023 | $5,025 | $249,400 +9% |
| 2022 | -- | $228,800 +18% |
| 2021 | -- | $193,900 +8% |
| 2020 | -- | $179,600 +3% |
| 2019 | $3,304 | $174,400 +10% |
| 2018 | $3,304 -1% | $158,500 +4% |
| 2017 | $3,338 +4% | $152,400 +8% |
| 2016 | $3,211 +6.5% | $141,100 +6% |
| 2014 | $3,015 -3.2% | $133,100 |
| 2013 | $3,116 -0.7% | $133,100 -3% |
| 2012 | $3,138 +0.7% | $137,200 -4% |
| 2011 | $3,116 +3.6% | $142,900 |
| 2010 | $3,007 +5.7% | $142,900 -2% |
| 2009 | $2,844 +0.5% | $145,800 -4% |
| 2008 | $2,831 +2.2% | $151,900 +4% |
| 2007 | $2,769 +0.2% | $146,100 |
| 2006 | $2,762 +2.8% | $146,100 +9% |
| 2005 | $2,687 +1.4% | $134,000 +8% |
| 2004 | $2,650 +6.6% | $124,100 |
| 2003 | $2,486 +6.5% | $124,100 +19.9% |
| 2002 | $2,335 +7.2% | $103,500 +12% |
| 2001 | $2,178 +1.6% | $92,400 +5% |
| 2000 | $2,143 | $88,000 |
Find assessor info on the county website
Monthly payment
Est. payment
Payment breakdown
Explore the cost of this home by adjusting the details. Changes won't be saved.Climate risks
Neighborhood: Sherman
Nearby schools
Schools provided by the listing agent
- Elementary: Emerson
- Middle: Sherman
- High: East
- District: Madison
Source: SCWMLS. This data may not be complete. We recommend contacting the local school district to confirm school assignments for this home.

Similar homes
- $324,9003 bd1 ba1.4k sqft2610 Moland St, Madison, WI 53704For Sale
 MLS ID #2033820, Steven Schuster. SCWMLS
 - $329,0002 bd1 ba792 sqft4609 Gordon Ave, Monona, WI 53716For Sale
 MLS ID #2034215, Conrad Gorman. SCWMLS
 - $365,0003 bd2 ba1.3k sqft2252 Coolidge St, Madison, WI 53704For Sale
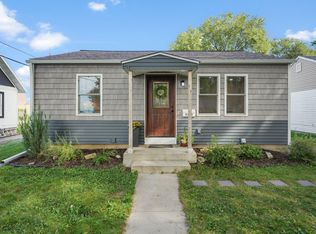 MLS ID #2031145, Asher Masino. SCWMLS
 - $364,9004 bd1 ba1k sqft2737 Union St, Madison, WI 53704For Sale
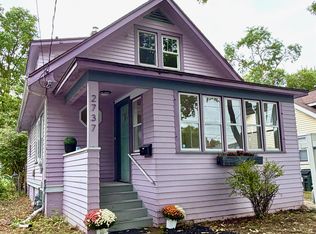 MLS ID #2032798, Mary Browning. SCWMLS
