Show 8/6. Atwood Bungalow with tons of updates overlooking the community gardens and bike path! Incredible complete kitchen remodel with opened wall, new cabinets, granite countertops, and appliances! Spacious living room boasts woodburning fireplace, built-in bookshelves, and tons of natural light. Hardwood floors throughout living room, formal dining, and kitchen, guide you through to the back deck, perfect for chilling and grilling. Second floor features two bedrooms and a remodeled bathroom with new glass walk-in shower, vanity, flooring, and fixtures. Nice 1.5 car garage for all your toys! Brand new roof this week, newer siding, many newer windows, updated electrical, water heater, fence, and water softener. See full list for all updates and ages!
Active
Price cut: $15K (9/8)
$445,000
2614 Saint Paul Ave, Madison, WI 53704
2beds
1,057sqft
Single Family Residence
Built in 1915
3,484 Square Feet Lot
$441,700 Zestimate®
$421/sqft
$-- HOA
What's special
- --
- on Zillow
- 641
- views
- 47
- saves
Zillow last checked:
Listing updated:
Listed by:
Asher Masino,
Lauer Realty Group, Inc.
Source: SCWMLS,MLS#: 2029571
Facts & features
Interior
Bedrooms & bathrooms
- Bedrooms: 2
- Bathrooms: 1
- Full bathrooms: 1
Primary bedroom
- Level: Upper
- Area: 182
- Dimensions: 14 x 13
Bedroom 2
- Level: Upper
- Area: 100
- Dimensions: 10 x 10
Dining room
- Level: Main
- Area: 120
- Dimensions: 12 x 10
Kitchen
- Features: Dishwasher, Disposal, Range/Oven, Refrigerator
- Level: Main
- Area: 110
- Dimensions: 11 x 10
Living room
- Level: Main
- Area: 264
- Dimensions: 24 x 11
Heating
- Forced Air
Cooling
- Central Air
Appliances
- Included: Washer, Dryer, Water Softener Included
- Laundry: Lower Level
Features
- Basement: Full,Radon Mitigation System
- Has fireplace: Yes
- Fireplace features: Free Standing, Wood Burning
Interior area
- Total structure area: 1,057
- Total interior livable area: 1,057 sqft
- Finished area above ground: 1,057
Video & virtual tour
Property
Parking
- Total spaces: 2
- Parking features: 2 car, Detached
- Garage spaces: 2
- Has uncovered spaces: Yes
Features
- Levels: One and One Half
- Stories: 1.5
- Patio & porch: Deck
- Fencing: Fenced
Lot
- Size: 3,484 Square Feet
- Features: Adjacent park/public land, Near Public Transit
Details
- Parcel number: 071005304127
- Zoning: R4
Construction
Type & style
- Home type: SingleFamily
- Architectural style: Bungalow
- Property subtype: Single Family Residence
Materials
- Aluminum Siding
Condition
- Year built: 1915
Utilities & green energy
- Sewer: Public Sewer
- Water: Public
Community & HOA
Community
- Subdivision: Atwood
Location
- Region: Madison
Financial & listing details
- Price per square foot: $421/sqft
- Tax assessed value: $437,200
- Annual tax amount: $7,592
- Date on market: 8/3/2026
- Inclusions: Range/Oven, Refrigerator, Dishwasher, Microwave, Disposal, Washer/Dryer, Water Softener, All Window Coverings
- Exclusions: All personal property of the Seller.
Estimated market value
$441,700
$420,000 - $464,000
$2,057/mo
Price history
| Date | Event | Price |
|---|---|---|
| 9/8/2026 | Price change | $445,000-3.3%$421/sqft |
Source: SCWMLS #2029571 Report a problem | ||
| 8/6/2026 | Listed for sale | $460,000+39.4%$435/sqft |
Source: SCWMLS #2029571 Report a problem | ||
| 7/23/2025 | Listing removed | $2,350$2/sqft |
Source: Zillow Rentals Report a problem | ||
| 7/19/2025 | Listed for rent | $2,350$2/sqft |
Source: Zillow Rentals Report a problem | ||
| 5/27/2021 | Sold | $330,000+1.5%$312/sqft |
Source: SCWMLS #1904849 Report a problem | ||
| 3/30/2021 | Pending sale | $325,000$307/sqft |
Source: SCWMLS #1904849 Report a problem | ||
| 3/25/2021 | Listed for sale | $325,000$307/sqft |
Source: SCWMLS #1904849 Report a problem | ||
Public tax history
| Year | Property taxes | Tax assessment |
|---|---|---|
| 2024 | $7,454 +4.9% | $380,800 +8% |
| 2023 | $7,104 | $352,600 +8% |
| 2022 | -- | $326,500 +7.4% |
| 2021 | -- | $304,000 +6% |
| 2020 | -- | $286,800 +7% |
| 2019 | $5,035 | $268,000 +13.8% |
| 2018 | $5,035 +2.4% | $235,400 +7% |
| 2017 | $4,915 +8.4% | $220,000 +6% |
| 2016 | $4,536 +2.1% | $207,500 +8.1% |
| 2014 | $4,442 +1.5% | $192,000 +4% |
| 2013 | $4,377 +2.1% | $184,600 |
| 2012 | $4,285 +5.1% | $184,600 |
| 2011 | $4,076 +1.4% | $184,600 -2% |
| 2010 | $4,019 +8% | $188,400 |
| 2009 | $3,721 +5.1% | $188,400 |
| 2008 | $3,541 -1.6% | $188,400 |
| 2007 | $3,600 +4.2% | $188,400 +4% |
| 2006 | $3,454 +2.9% | $181,200 +9% |
| 2005 | $3,356 +5.2% | $166,200 +12% |
| 2004 | $3,191 +9.9% | $148,400 |
| 2003 | $2,903 +6.5% | $148,400 +23.5% |
| 2002 | $2,726 +4.1% | $120,200 +9% |
| 2001 | $2,618 +7.7% | $110,300 +11% |
| 2000 | $2,432 | $99,400 |
Find assessor info on the county website
Monthly payment
Est. payment
Payment breakdown
Explore the cost of this home by adjusting the details. Changes won't be saved.Climate risks
Neighborhood: Schenk-Atwood
Nearby schools
Schools provided by the listing agent
- Elementary: Lowell
- Middle: OKeeffe
- High: East
- District: Madison
Source: SCWMLS. This data may not be complete. We recommend contacting the local school district to confirm school assignments for this home.
Similar homes
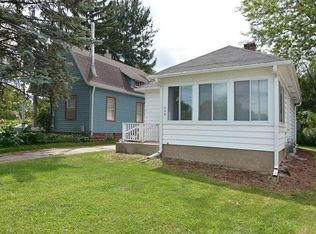
- $474,9003 bd2 ba1k sqft3213 Center Ave, Madison, WI 53704For Sale
 MLS ID #2029158, Jean B Knickelbine. SCWMLS
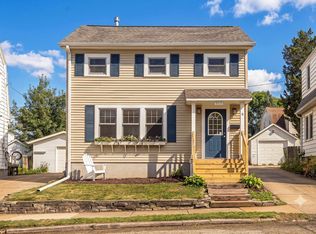
 - $390,0002 bd1 ba768 sqft2682 South Ct, Madison, WI 53704For Sale
 MLS ID #2032940, Joe Copeland. SCWMLS
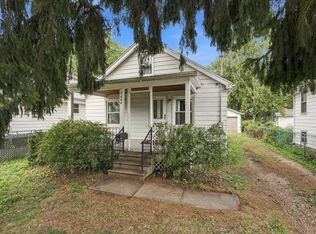
 - $364,9004 bd1 ba1k sqft2737 Union St, Madison, WI 53704For Sale
 MLS ID #2032798, Mary Browning. SCWMLS
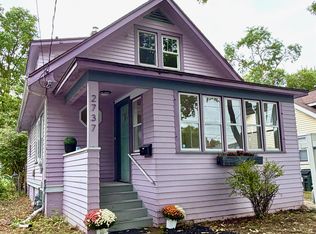
 - $324,9003 bd1 ba1.4k sqft2610 Moland St, Madison, WI 53704For Sale
 MLS ID #2033820, Steven Schuster. SCWMLS
