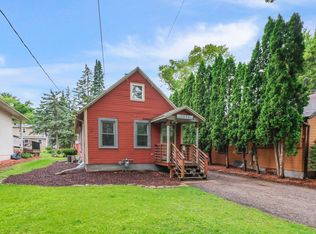
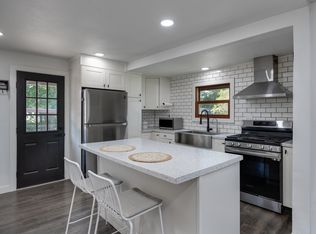
Possible 2.5% Assumable VA Mortgage! Ask for details. Single-family home in Madison for about the price of many condos — without the HOA. The perfect place to start building equity for a first time home buyer or a great option for an investment property! The remodeled kitchen opens to a comfortable living space, including a cozy fireplace with a newer insert. A true highlight is the 3-season room with in-floor heat, an inviting place to relax while overlooking the private, tree-lined backyard. Located in Madison’s desirable Crestwood Elementary School District, near the bus line, bike paths, parks, shopping, restaurants and Lake Mendota. Major updates include roof and fireplace insert (2021), furnace (2020), Andersen windows (2023), plus a new water heater and water softener (2026). UHP Ultimate Home Warranty included. Seller has an existing VA loan with a 2.5% interest rate that may be assumable by a qualified buyer, subject to lender/servicer approval!
Active
Price cut: $10K (9/11)
$314,900
5513 Old Middleton Rd, Madison, WI 53705
2beds
860sqft
Single Family Residence
Built in 1933
6,969 Square Feet Lot
$313,800 Zestimate®
$366/sqft
$-- HOA
What's special
- --
- on Zillow
- 1,828
- views
- 99
- saves
Zillow last checked:
Listing updated:
Listed by:
Marissa Pruitt,
First Weber Inc
Source: SCWMLS,MLS#: 2026729
Facts & features
Interior
Bedrooms & bathrooms
- Bedrooms: 2
- Bathrooms: 1
- Full bathrooms: 1
- Main level bathrooms: 1
Primary bedroom
- Level: Main
- Area: 99
- Dimensions: 11 x 9
Bedroom 2
- Level: Main
- Area: 99
- Dimensions: 11 x 9
Kitchen
- Features: Range/Oven, Refrigerator, Dishwasher
- Level: Main
- Area: 112
- Dimensions: 14 x 8
Living room
- Level: Main
- Area: 220
- Dimensions: 20 x 11
Heating
- Forced Air, Radiant Floor
Cooling
- Central Air
Appliances
- Included: Washer, Dryer, Water Softener Included
- Laundry: Main Level
Features
- At Least 1 tub, Ceiling Fan(s), Three-Season
- Windows: Window Coverings
- Basement: Crawl Space,Exterior Entry
- Number of fireplaces: 1
- Fireplace features: 1 fireplace, Gas
Interior area
- Total structure area: 860
- Total interior livable area: 860 sqft
- Finished area above ground: 860
Property
Parking
- Parking features: No Garage
- Has uncovered spaces: Yes
Features
- Levels: One
- Stories: 1
- Fencing: Fenced
Lot
- Size: 6,969 Square Feet
- Features: Near Public Transit, Sidewalk
Details
- Additional structures: Storage
- Parcel number: 070919202146
- Zoning: TR-C2
Construction
Type & style
- Home type: SingleFamily
- Architectural style: Ranch
- Property subtype: Single Family Residence
Materials
- Vinyl Siding
Condition
- Year built: 1933
Details
- Warranty included: Yes
Utilities & green energy
- Sewer: Public Sewer
- Water: Public
Community & HOA
Community
- Subdivision: Glen Oak Hills
Location
- Region: Madison
Financial & listing details
- Price per square foot: $366/sqft
- Tax assessed value: $310,200
- Annual tax amount: $5,700
- Date on market: 6/25/2026
- Inclusions: Range/Oven, Refrigerator, Dishwasher, Washer, Dryer, Water Softener, All window coverings
- Exclusions: Sellers personal property, Stereo & Amplifier
Estimated market value
$313,800
$298,000 - $329,000
$2,992/mo
Price history
| Date | Event | Price |
|---|---|---|
| 9/11/2026 | Price change | $314,900-3.1%$366/sqft |
Source: SCWMLS #2026729 Report a problem | ||
| 8/28/2026 | Price change | $324,900-4.2%$378/sqft |
Source: SCWMLS #2026729 Report a problem | ||
| 8/5/2026 | Listed for sale | $339,000+74.7%$394/sqft |
Source: SCWMLS #2026729 Report a problem | ||
| 1/3/2020 | Listing removed | $1,495$2/sqft |
Source: CCL Management Report a problem | ||
| 12/19/2019 | Price change | $1,495-6.3%$2/sqft |
Source: CCL Management Report a problem | ||
| 11/15/2019 | Listed for rent | $1,595$2/sqft |
Source: Zillow Rental Manager Report a problem | ||
| 10/12/2018 | Sold | $194,000-3%$226/sqft |
Source: Public Record Report a problem | ||
| 8/9/2018 | Price change | $199,900-4.8%$232/sqft |
Source: Lake & City Homes Realty #1821743 Report a problem | ||
| 8/1/2018 | Price change | $209,900-2.3%$244/sqft |
Source: Lake & City Homes Realty #1821743 Report a problem | ||
| 7/13/2018 | Listed for sale | $214,900+65.4%$250/sqft |
Source: Lake & City Homes Realty #1821743 Report a problem | ||
| 11/23/2016 | Listing removed | $129,900$151/sqft |
Source: Keller Williams - Madison West #1762479 Report a problem | ||
| 5/20/2016 | Listed for sale | $129,900-1.9%$151/sqft |
Source: Keller Williams - Madison West #1762479 Report a problem | ||
| 1/26/2016 | Sold | $132,400+1.9%$154/sqft |
Source: Public Record Report a problem | ||
| 12/12/2015 | Price change | $129,900-12.8%$151/sqft |
Source: Keller Williams - Madison West #1762479 Report a problem | ||
| 11/24/2015 | Listed for sale | $149,000+148.3%$173/sqft |
Source: Keller Williams Realty #1762479 Report a problem | ||
| 11/23/2011 | Sold | $60,000-53.8%$70/sqft |
Source: Public Record Report a problem | ||
| 6/11/2011 | Price change | $129,900-6.5%$151/sqft |
Source: Premier Realty Team, LLC #1613643 Report a problem | ||
| 5/29/2011 | Price change | $138,900-0.7%$162/sqft |
Source: Premier Realty Team, LLC #1613643 Report a problem | ||
| 4/14/2011 | Price change | $139,900-4.1%$163/sqft |
Source: Premier Realty Team, LLC #1613643 Report a problem | ||
| 3/3/2011 | Price change | $145,900-2.7%$170/sqft |
Source: Premier Realty Team, LLC #1613643 Report a problem | ||
| 1/16/2011 | Listed for sale | $149,900+3.4%$174/sqft |
Source: Premier Realty Team, LLC #1613643 Report a problem | ||
| 7/21/2009 | Sold | $145,000+3.6%$169/sqft |
Source: Public Record Report a problem | ||
| 3/28/2007 | Sold | $140,000$163/sqft |
Source: Public Record Report a problem | ||
Public tax history
| Year | Property taxes | Tax assessment |
|---|---|---|
| 2024 | $5,777 +3.4% | $295,100 +6.4% |
| 2023 | $5,589 | $277,400 +13.7% |
| 2022 | -- | $244,000 +15.1% |
| 2021 | -- | $211,900 +8% |
| 2020 | -- | $196,200 +3% |
| 2019 | $3,420 | $190,500 +22.7% |
| 2018 | $3,420 +1.4% | $155,300 +5% |
| 2017 | $3,371 +10% | $147,900 +10.6% |
| 2016 | $3,065 +4% | $133,700 +7.1% |
| 2014 | $2,946 -13.2% | $124,800 +4% |
| 2013 | $3,394 +24.7% | $120,000 |
| 2012 | $2,722 -14% | $120,000 -17.2% |
| 2011 | $3,164 +3.6% | $145,000 |
| 2010 | $3,054 +12.1% | $145,000 +3.6% |
| 2009 | $2,725 +4.8% | $140,000 |
| 2008 | $2,599 -7.4% | $140,000 -5.5% |
| 2007 | $2,808 +1.3% | $148,100 +1% |
| 2006 | $2,772 +0.8% | $146,600 +7% |
| 2005 | $2,749 +2.4% | $137,000 +9% |
| 2004 | $2,686 +7.8% | $125,700 |
| 2003 | $2,492 +5.4% | $125,700 +19.9% |
| 2002 | $2,365 +2.2% | $104,800 +7% |
| 2001 | $2,313 +3.7% | $97,900 +7% |
| 2000 | $2,232 | $91,500 |
Find assessor info on the county website
Monthly payment
Est. payment
Payment breakdown
Explore the cost of this home by adjusting the details. Changes won't be saved.Climate risks
Neighborhood: Glen Oak Hills
Nearby schools
Schools provided by the listing agent
- Elementary: Crestwood
- Middle: Ezekiel Gillespie
- High: Memorial
- District: Madison
Source: SCWMLS. This data may not be complete. We recommend contacting the local school district to confirm school assignments for this home.
Similar homes
- $399,9002 bd1 ba910 sqft5535 Lake Mendota Dr, Madison, WI 53705For Sale
 MLS ID #2023429, Brandon Grosse. SCWMLS
 - $335,0002 bd1 ba1k sqft2334 Superior St, Madison, WI 53704For Sale
 MLS ID #2031306, Chad Wiedmeyer. SCWMLS
 - $309,9002 bd2 ba1.2k sqft3810 E Washington Ave, Madison, WI 53704For Sale
 MLS ID #2027643, Josh Page. SCWMLS
 - $319,9002 bd1 ba1k sqft4513 Rahel St, Madison, WI 53716For Sale
 MLS ID #2028954, Andrea Deel. SCWMLS
