Condo community Surrounded by Nature. Come On In! Surround yourself with premier quality updates found in this well maintained 1st floor unit in an established assoc. and treed neighborhood. Warm Neutral colors and white trim throughout. Desired updates include: Beautiful LVP Flooring in Living Rm-Dining Area & Hallways. Galley Kitchen offers corian Ctops-newer SS Appliances-Maple Cabinets. Both baths with newer vanities-flooring & showers with custom tile surround. Windows & Light Fixtures replaced. Primary BR has dbl closet. 2nd BR has queen size Murphy Bed. Stacked Washer & Dryer included. Extra large Linen Closet. Condo fee includes a 1 car underground parking space, storage area, an internet service and hot water. A private patio with brick wall off of LR for your personal enjoyment or gather with your neighbors in the several sitting areas or Gazebo! Pet Friendly. Close to Middleton Conservancy, Shopping, & Busline.
Active
$280,000
3414 Valley Ridge Rd APT 3, Middleton, WI 53562
2beds
1,235sqft
Condominium
Built in 1972
-- sqft lot
$275,100 Zestimate®
$227/sqft
$378/mo HOA
What's special
- --
- on Zillow
- 160
- views
- 12
- saves
Zillow last checked:
Listing updated:
Listed by:
Diann Huset,
First Weber, Inc
Source: SCWMLS,MLS#: 2034037
Facts & features
Interior
Bedrooms & bathrooms
- Bedrooms: 2
- Bathrooms: 2
- Full bathrooms: 2
- Main level bathrooms: 2
Primary bedroom
- Level: Main
- Area: 180
- Dimensions: 15 x 12
Bedroom 2
- Level: Main
- Area: 132
- Dimensions: 11 x 12
Dining room
- Level: Main
- Area: 121
- Dimensions: 11 x 11
Kitchen
- Features: Breakfast Bar, Range/Oven, Refrigerator, Dishwasher, Microwave, Disposal
- Level: Main
- Area: 88
- Dimensions: 11 x 8
Living room
- Level: Main
- Area: 255
- Dimensions: 17 x 15
Heating
- Radiant
Cooling
- Central Air
Appliances
- Included: Washer, Dryer, Water softener included
- Laundry: Main Level
Features
- Storage Unit Inc, Ceiling Fan(s), Primary Bath
- Flooring: Wood or sim. wood floors
- Basement: None
- Has fireplace: No
Interior area
- Total structure area: 1,235
- Total interior livable area: 1,235 sqft
- Finished area above ground: 1,235
Video & virtual tour
Property
Parking
- Parking features: Underground, 1 space assigned, Garage Door Opener
- Has attached garage: Yes
Features
- Patio & porch: Patio
Details
- Parcel number: 070906272375
- Zoning: Res
- Other equipment: Intercom
Construction
Type & style
- Home type: Condo
- Property subtype: Condominium
Materials
- Vinyl Siding, Brick
Condition
- Year built: 1972
Utilities & green energy
- Sewer: Public Sewer
- Water: Public
- Utilities for property: Cable/Satellite Available
Community & HOA
Community
- Features: Common Green Space, Close to busline
HOA
- Has HOA: Yes
- Amenities included: Parking
- Services included: Water/Sewer, Trash, Snow Removal, Common area maintenance, Common area insurance, Reserve fund, Lawn maintenance
- HOA fee: $378 monthly
Location
- Region: Middleton
Financial & listing details
- Price per square foot: $227/sqft
- Tax assessed value: $276,900
- Annual tax amount: $3,193
- Date on market: 10/5/2026
- Inclusions: Stove, Refrigerator, Dishwasher, Microwave, Washer/Dryer, Murphy Bed, 1 Garage Door Remote, Window Blinds, Ceiling Fans, Water Softener
Estimated market value
$275,100
$261,000 - $289,000
$1,689/mo
Price history
| Date | Event | Price |
|---|---|---|
| 10/9/2026 | Listed for sale | $280,000$227/sqft |
Source: SCWMLS #2034037 Report a problem | ||
Public tax history
| Year | Property taxes | Tax assessment |
|---|---|---|
| 2024 | $3,071 +7.2% | $172,100 |
| 2023 | $2,864 +0.5% | $172,100 |
| 2022 | $2,850 +17.8% | $172,100 +41.8% |
| 2021 | $2,420 -0.3% | $121,400 |
| 2020 | $2,428 +15.3% | $121,400 |
| 2019 | $2,105 0% | $121,400 |
| 2018 | $2,105 +9% | $121,400 +24.5% |
| 2017 | $1,931 +0.7% | $97,500 |
| 2016 | $1,918 -2% | $97,500 |
| 2015 | $1,956 -17% | $97,500 -11.6% |
| 2014 | $2,358 -0.3% | $110,300 |
| 2013 | $2,364 +6.7% | $110,300 +1% |
| 2012 | $2,215 -6.8% | $109,200 -12.8% |
| 2011 | $2,376 | $125,200 |
| 2010 | $2,376 +6.4% | $125,200 |
| 2009 | $2,233 +5.5% | $125,200 |
| 2008 | $2,117 -3% | $125,200 |
| 2007 | $2,182 +11.8% | $125,200 +22.6% |
| 2006 | $1,952 +1.8% | $102,100 |
| 2005 | $1,917 | $102,100 |
| 2004 | $1,917 -11.8% | $102,100 +9.3% |
| 2003 | $2,173 +8% | $93,400 |
| 2002 | $2,013 +8.4% | $93,400 |
| 2001 | $1,857 +9.4% | $93,400 +23.2% |
| 2000 | $1,698 | $75,800 |
Find assessor info on the county website
Monthly payment
Est. payment
Payment breakdown
Explore the cost of this home by adjusting the details. Changes won't be saved.Climate risks
Neighborhood: 53562
Nearby schools
Schools provided by the listing agent
- Middle: Kromrey
- High: Middleton
- District: Middleton-Cross Plains
Source: SCWMLS. This data may not be complete. We recommend contacting the local school district to confirm school assignments for this home.
- $265,000-- bd-- ba-- sqft3410 Valley Ridge Rd, Middleton, WI 53562Sold
- $255,0002 bd2 ba1.1k sqft3410 Valley Ridge Rd APT 2, Middleton, WI 53562Off Market
- $260,4003 bd2 ba1.3k sqft3410 Valley Ridge Rd APT 5, Middleton, WI 53562Off Market
- $247,500-- bd-- ba-- sqft3410 Valley Ridge Rd APT 6, Middleton, WI 53562Off Market
Similar homes
- $250,0001 bd2 ba1.2k sqft3120 Creek View Dr #1, Middleton, WI 53562For Sale
 MLS ID #2031821, Tabitha Grahn-Galloway. SCWMLS
 - $215,0002 bd2 ba1k sqft5548 Century Ave APT 4, Middleton, WI 53562For Sale
 MLS ID #2022646, Joe Shipley. SCWMLS
 - $199,9002 bd2 ba1.1k sqft6302 Mineral Point Rd Unit 213, Madison, WI 53705For Sale
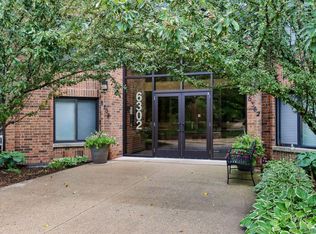 MLS ID #2034407, Peggy Acker-Farber. SCWMLS
 - $215,0002 bd2 ba906 sqft6239 Charing Cross Ln #2-B, Middleton, WI 53562For Sale
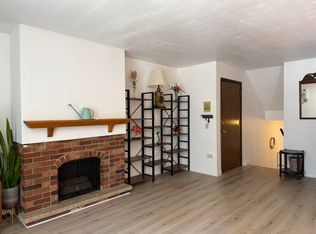 MLS ID #2022977, Deborah Winkler. SCWMLS
