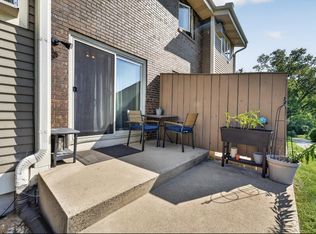
NEW PRICING!!! Truly an AMAZING condo at this price! Park lovers, sunshine seekers & PRIME LOCATION enthusiasts—this one checks the boxes! Across the street from Elver Park, this 2-bed, 1.5-bath townhome-style condo puts trails, green space, & outdoor fun practically at your doorstep. Plus all your dining/shopping essentials nearby! Inside, south-facing light brightens the main level, where an UPDATED kitchen with refreshed cabinetry, new counters, & stainless appliances keeps things fresh & functional. Dining area opens to private patio, perfect for coffee, containers, or a fresh-air reset. Upstairs, two comfortable bedrms, updated full bth (newer soaking tub/shower, toilet & flooring), & in-unit laundry keep daily life easy. Add in newer carpet, AC wall units (2025), water heater (2026), water soft. (2026), garage door (2026), large private storage rm, & 1-car garage, & you’ve got a fabulous condo with personality & practicality! Full update list (provided by Seller) in docs.
Active
Price cut: $2.1K (10/2)
$229,900
1619 McKenna Blvd, Madison, WI 53711
2beds
1,148sqft
Townhouse
Built in 1984
-- sqft lot
$230,000 Zestimate®
$200/sqft
$250/mo HOA
What's special
- --
- on Zillow
- 449
- views
- 27
- saves
Zillow last checked:
Listing updated:
Listed by:
Lainie Wade,
Restaino & Associates
Source: SCWMLS,MLS#: 2025029
Facts & features
Interior
Bedrooms & bathrooms
- Bedrooms: 2
- Bathrooms: 2
- Full bathrooms: 1
- 1/2 bathrooms: 1
- Main level bathrooms: 1
Primary bedroom
- Level: Upper
- Area: 154
- Dimensions: 11 x 14
Bedroom 2
- Level: Upper
- Area: 99
- Dimensions: 9 x 11
Dining room
- Level: Main
- Area: 72
- Dimensions: 8 x 9
Kitchen
- Features: Range/Oven, Refrigerator, Dishwasher, Microwave
- Level: Main
- Area: 72
- Dimensions: 8 x 9
Living room
- Level: Main
- Area: 216
- Dimensions: 12 x 18
Heating
- Zoned, Baseboard
Cooling
- Wall Unit(s)
Appliances
- Included: Washer, Dryer, Water softener included
- Laundry: Upper Level
Features
- Walk-In Closet(s), At Least 1 tub
- Flooring: Wood or sim. wood floors
- Basement: None
- Number of fireplaces: 1
- Fireplace features: Wood Burning, 1 fireplace
Interior area
- Total structure area: 1,148
- Total interior livable area: 1,148 sqft
- Finished area above ground: 1,148
Video & virtual tour
Property
Parking
- Total spaces: 1
- Parking features: 1 car Garage, Underground, Garage Door Opener
- Attached garage spaces: 1
Features
- Patio & porch: Patio
Details
- Parcel number: 070836310105
- Zoning: SR-V2
Construction
Type & style
- Home type: Townhouse
- Property subtype: Townhouse
Materials
- Vinyl Siding, Aluminum Siding, Brick
Condition
- Year built: 1984
Utilities & green energy
- Sewer: Public Sewer
- Water: Public
Community & HOA
HOA
- Has HOA: Yes
- Services included: Snow Removal, Common area maintenance
- HOA fee: $250 monthly
Location
- Region: Madison
Financial & listing details
- Price per square foot: $200/sqft
- Tax assessed value: $246,500
- Annual tax amount: $4,144
- Date on market: 6/4/2026
- Inclusions: oven/range, refrigerator, dishwasher, microwave, washer, dryer, wall ACs (2), all window coverings, garage door remote, kitchen light and wall AC remotes, leftover paint for garage door & trim
- Exclusions: personal property, storage room freezer, storage shelving & staging items
Estimated market value
$230,000
$219,000 - $242,000
$1,866/mo
Price history
| Date | Event | Price |
|---|---|---|
| 10/2/2026 | Price change | $229,900-0.9%$200/sqft |
Source: SCWMLS #2025029 Report a problem | ||
| 9/11/2026 | Price change | $232,000-1.3%$202/sqft |
Source: SCWMLS #2025029 Report a problem | ||
| 8/6/2026 | Price change | $235,000-2.1%$205/sqft |
Source: SCWMLS #2025029 Report a problem | ||
| 7/18/2026 | Listed for sale | $240,000+170%$209/sqft |
Source: SCWMLS #2025029 Report a problem | ||
| 7/6/2016 | Sold | $88,900-3.8%$77/sqft |
Source: Public Record Report a problem | ||
| 10/19/2012 | Listing removed | $925$1/sqft |
Source: Rental Source Report a problem | ||
| 8/29/2012 | Listed for rent | $925-2.6%$1/sqft |
Source: Madison Property Management Report a problem | ||
| 9/26/2011 | Listing removed | $950$1/sqft |
Source: Madison Property Management Report a problem | ||
| 9/22/2011 | Price change | $950-5%$1/sqft |
Source: Madison Property Management Report a problem | ||
| 8/27/2011 | Listed for rent | $1,000$1/sqft |
Source: Rentals.com Report a problem | ||
| 5/31/2000 | Sold | $92,400$80/sqft |
Source: Agent Provided Report a problem | ||
Public tax history
| Year | Property taxes | Tax assessment |
|---|---|---|
| 2025 | $4,144 -7.1% | $241,700 +6% |
| 2024 | $4,463 +6.9% | $228,000 +10% |
| 2023 | $4,177 | $207,300 +14% |
| 2022 | -- | $181,800 +13% |
| 2021 | -- | $160,900 +15% |
| 2020 | -- | $139,900 +10% |
| 2019 | $2,338 | $127,200 +10% |
| 2018 | $2,338 +25.9% | $115,600 +30% |
| 2017 | $1,857 -8.2% | $88,900 +9.2% |
| 2016 | $2,023 -0.1% | $81,400 -6.2% |
| 2014 | $2,025 -20.4% | $86,800 |
| 2013 | $2,544 -2.8% | $86,800 -25% |
| 2012 | $2,618 +2.9% | $115,700 -2% |
| 2011 | $2,544 +3.6% | $118,100 |
| 2010 | $2,455 +3.4% | $118,100 -4% |
| 2009 | $2,375 +4.7% | $123,000 |
| 2008 | $2,268 -4% | $123,000 -2% |
| 2007 | $2,364 +0.3% | $125,500 |
| 2006 | $2,356 -1.2% | $125,500 +5% |
| 2005 | $2,386 -6.8% | $119,500 -0.4% |
| 2004 | $2,559 +7.8% | $120,000 |
| 2003 | $2,374 +7.9% | $120,000 +22.7% |
| 2002 | $2,201 -4.8% | $97,800 |
| 2001 | $2,311 +5.7% | $97,800 +9% |
| 2000 | $2,186 | $89,700 |
Find assessor info on the county website
Monthly payment
Est. payment
Payment breakdown
Explore the cost of this home by adjusting the details. Changes won't be saved.Climate risks
Neighborhood: Prairie Hills
Nearby schools
Schools provided by the listing agent
- Elementary: Anana
- Middle: Toki
- High: Memorial
- District: Madison
Source: SCWMLS. This data may not be complete. We recommend contacting the local school district to confirm school assignments for this home.


Similar homes
- $245,0002 bd2 ba1.2k sqft2127 Luann Ln APT 6, Madison, WI 53713For Sale
 MLS ID #2034600, Peiling Fan. SCWMLS
 - $234,9002 bd3 ba1.1k sqft810 S Gammon Rd, Madison, WI 53719For Sale
 MLS ID #2026814, Aaron Weber. SCWMLS
 - $285,0002 bd2 ba1.2k sqft6916 Tottenham Rd, Madison, WI 53711For Sale
 MLS ID #2032428, Rick A Lyngaas. SCWMLS
 - $300,0002 bd2 ba1.2k sqft6923 Tottenham Rd, Madison, WI 53711For Sale
 MLS ID #2025745, Lane Manning. SCWMLS
