This private entry condo is the perfect combination of updates and flexible living space! You’ll love the gleaming hardwood floors throughout the bright main level, featuring spacious living and dining areas, open kitchen, and a double sided gas fireplace. The kitchen offers plentiful counter and cabinet space, an updated dishwasher, brand new sink, and easy access to the private deck, perfect for enjoying those summer evenings. The second floor offers a full bath and 2 bedrooms, one with a walk-in closet. And the upper level is wonderful as a primary bedroom suite, or for guests or an office space, featuring abundant light from the skylight and another full bath! To top it off, you’ll enjoy in-unit laundry and a private 2 car garage! Updates include new AC and Water Heater, sliding door, garage door opener and more! Tucked away, yet just moments to restaurants, shops, Elver Park, and easy access to Epic, this condo has it all. Don’t miss it!
Active
$299,000
2055 McKenna Blvd, Madison, WI 53711
3beds
1,528sqft
Townhouse
Built in 1999
-- sqft lot
$299,400 Zestimate®
$196/sqft
$310/mo HOA
What's special
- --
- on Zillow
- 524
- views
- 39
- saves
Zillow last checked:
Listing updated:
Listed by:
Kyle Ebley,
Realty Executives Cooper Spransy
Source: SCWMLS,MLS#: 2030946
Facts & features
Interior
Bedrooms & bathrooms
- Bedrooms: 3
- Bathrooms: 3
- Full bathrooms: 2
- 1/2 bathrooms: 1
- Main level bathrooms: 1
Primary bedroom
- Level: Upper
- Area: 216
- Dimensions: 18 x 12
Bedroom 2
- Level: Upper
- Area: 132
- Dimensions: 12 x 11
Bedroom 3
- Level: Upper
- Area: 132
- Dimensions: 12 x 11
Kitchen
- Features: Breakfast Bar, Range/Oven, Refrigerator, Dishwasher, Microwave, Disposal
- Level: Main
- Area: 100
- Dimensions: 10 x 10
Living room
- Level: Main
- Area: 192
- Dimensions: 16 x 12
Heating
- Forced Air
Cooling
- Central Air
Appliances
- Included: Washer, Dryer, Water softener included
- Laundry: Lower Level
Features
- Walk-In Closet(s), At Least 1 tub
- Flooring: Wood or sim. wood floors
- Basement: Partial
- Number of fireplaces: 1
- Fireplace features: Gas, 1 fireplace
Interior area
- Total structure area: 1,528
- Total interior livable area: 1,528 sqft
- Finished area above ground: 1,528
Property
Parking
- Total spaces: 2
- Parking features: 2 car Garage, Attached, Underground, Garage Door Opener
- Attached garage spaces: 2
Features
- Patio & porch: Deck/Balcony
- Exterior features: Private Entrance
Details
- Parcel number: 060801225463
- Zoning: Res
Construction
Type & style
- Home type: Townhouse
- Property subtype: Townhouse
Materials
- Vinyl Siding, Brick, Stone
Condition
- Year built: 1999
Utilities & green energy
- Sewer: Public Sewer
- Water: Public
- Utilities for property: Cable/Satellite Available, Internet - Cable
Community & HOA
Community
- Features: Common Green Space, Close to busline
HOA
- Has HOA: Yes
- Services included: Trash, Snow Removal, Common area maintenance, Common area insurance, Reserve fund
- HOA fee: $310 monthly
Location
- Region: Madison
Financial & listing details
- Price per square foot: $196/sqft
- Tax assessed value: $290,700
- Annual tax amount: $5,332
- Date on market: 9/9/2026
- Inclusions: Refrigerator, Oven/Range, Microwave, Dishwasher, Disposal, Clothes Washer, Clothes Dryer, Water Softener, Some window coverings
- Exclusions: Seller's personal property
Estimated market value
$299,400
$284,000 - $314,000
$2,409/mo
Price history
| Date | Event | Price |
|---|---|---|
| 9/9/2026 | Listed for sale | $299,000+52.6%$196/sqft |
Source: SCWMLS #2030946 Report a problem | ||
| 10/20/2020 | Sold | $196,000-1.8%$128/sqft |
Source: Public Record Report a problem | ||
| 9/1/2020 | Price change | $199,500-1%$131/sqft |
Source: Keller Williams Realty #1891060 Report a problem | ||
| 8/17/2020 | Listed for sale | $201,500+65.2%$132/sqft |
Source: Keller Williams Realty #1891060 Report a problem | ||
| 10/1/2013 | Sold | $122,000-2.4%$80/sqft |
Source: Public Record Report a problem | ||
| 7/18/2013 | Listed for sale | $125,000-22.6%$82/sqft |
Source: madcityhomes.com, LLC #1691420 Report a problem | ||
| 9/24/2007 | Sold | $161,500-2.7%$106/sqft |
Source: Public Record Report a problem | ||
| 10/17/2006 | Sold | $166,000$109/sqft |
Source: Public Record Report a problem | ||
Public tax history
| Year | Property taxes | Tax assessment |
|---|---|---|
| 2024 | $5,367 +6.9% | $274,200 +10% |
| 2023 | $5,023 | $249,300 +13% |
| 2022 | -- | $220,600 +14% |
| 2021 | -- | $193,500 +19.4% |
| 2020 | -- | $162,000 +3% |
| 2019 | $3,264 | $157,300 +6% |
| 2018 | $3,264 -0.6% | $148,400 +3% |
| 2017 | $3,283 +11.8% | $144,100 +10% |
| 2016 | $2,936 +2% | $131,000 +7.4% |
| 2014 | $2,878 -0.7% | $122,000 +5% |
| 2013 | $2,898 +5.9% | $116,200 |
| 2012 | $2,736 -5.6% | $116,200 -10% |
| 2011 | $2,898 -2.7% | $129,100 -6% |
| 2010 | $2,978 -8.4% | $137,300 -15% |
| 2009 | $3,250 +4.6% | $161,500 |
| 2008 | $3,106 -4.8% | $161,500 -2.7% |
| 2007 | $3,261 +1.1% | $166,000 +1.4% |
| 2006 | $3,225 -0.5% | $163,700 +5% |
| 2005 | $3,240 +2.8% | $155,900 +10% |
| 2004 | $3,152 +2.7% | $141,700 |
| 2003 | $3,069 +8.7% | $141,700 +17.7% |
| 2002 | $2,825 -0.8% | $120,400 +4% |
| 2001 | $2,847 +53.3% | $115,800 +57.8% |
| 2000 | $1,857 | $73,400 |
Find assessor info on the county website
Monthly payment
Est. payment
Payment breakdown
Explore the cost of this home by adjusting the details. Changes won't be saved.Climate risks
Neighborhood: Prairie Hills
Nearby schools
Schools provided by the listing agent
- Elementary: Huegel
- Middle: Toki
- High: Memorial
- District: Madison
Source: SCWMLS. This data may not be complete. We recommend contacting the local school district to confirm school assignments for this home.
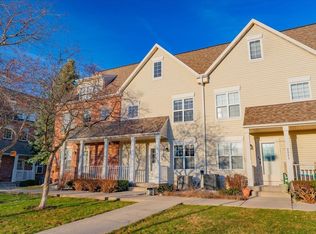

Similar homes
- $289,9003 bd3 ba1.6k sqft6609 Raymond Rd, Madison, WI 53711For Sale
 MLS ID #2028911, Ericka Doran. SCWMLS
 - $290,0002 bd2 ba1.2k sqft6916 Tottenham Rd, Madison, WI 53711For Sale
 MLS ID #2032428, Rick A Lyngaas. SCWMLS
 - $300,0002 bd2 ba1.2k sqft6923 Tottenham Rd, Madison, WI 53711For Sale
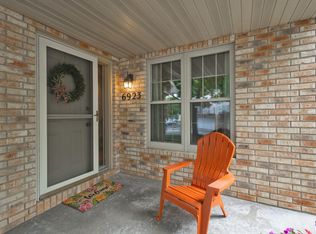 MLS ID #2025745, Lane Manning. SCWMLS
 - $285,0003 bd3 ba1.4k sqft2041 McKenna Blvd, Madison, WI 53711For Sale
 MLS ID #2028543, Ken Kaiser. SCWMLS
