YOU WILL NOT FIND A BETTER VALUE! ALMOST 1,500 SQ FT OF LIVING SPACE. Private entry, bright & spacious end-unit townhouse-style condo conveniently located on Madison's West Side! Close to everything you need - groceries, bus line, downtown, Epic & more! Dog-friendly association too! Windows, furnace, and A/C have all been updated for peace of mind. 3-bedroom, 2.5-bath condo features open-concept main level perfect for everyday living. The living and dining areas are seamlessly divided by a 3-sided gas fireplace. Sliding door from the dining area to the outdoor deck is perfect for relaxing and entertaining. A 2-car garage and private laundry complete the package. Just a great place for carefree living.
Active
Price cut: $10.1K (8/20)
$299,900
2041 McKenna Blvd, Madison, WI 53711
3beds
1,446sqft
Condominium
Built in 1999
-- sqft lot
$299,600 Zestimate®
$207/sqft
$250/mo HOA
What's special
- --
- on Zillow |
- 1,138
- views |
- 89
- saves |
Zillow last checked:
Listing updated:
Listed by:
Ken Kaiser,
Real Broker LLC
Source: SCWMLS,MLS#: 2028543
Facts & features
Interior
Bedrooms & bathrooms
- Bedrooms: 3
- Bathrooms: 3
- Full bathrooms: 2
- 1/2 bathrooms: 1
- Main level bathrooms: 1
Primary bedroom
- Level: Upper
- Area: 228
- Dimensions: 19 x 12
Bedroom 2
- Level: Upper
- Area: 143
- Dimensions: 13 x 11
Bedroom 3
- Level: Upper
- Area: 132
- Dimensions: 12 x 11
Kitchen
- Features: Breakfast Bar, Range/Oven, Refrigerator, Dishwasher, Microwave, Disposal
- Level: Main
- Area: 90
- Dimensions: 10 x 9
Living room
- Level: Main
- Area: 168
- Dimensions: 14 x 12
Heating
- Forced Air
Cooling
- Central Air
Appliances
- Included: Washer, Dryer, Water softener included
- Laundry: Lower Level
Features
- Walk-In Closet(s), Vaulted Ceiling(s), At Least 1 tub
- Basement: Partial
- Number of fireplaces: 1
- Fireplace features: Gas, 1 fireplace
- Common walls with other units/homes: End Unit
Interior area
- Total structure area: 1,446
- Total interior livable area: 1,446 sqft
- Finished area above ground: 1,446
Video & virtual tour
Property
Parking
- Total spaces: 2
- Parking features: 2 car Garage, Attached, Garage Door Opener
- Attached garage spaces: 2
Features
- Patio & porch: Deck/Balcony
- Exterior features: Private Entrance
Details
- Parcel number: 060801225215
- Zoning: PD
Construction
Type & style
- Home type: Condo
- Property subtype: Condominium
Materials
- Vinyl Siding, Brick, Stone
Condition
- Year built: 1999
Utilities & green energy
- Sewer: Public Sewer
- Water: Public
- Utilities for property: Cable/Satellite Available
Community & HOA
Community
- Features: Common Green Space, Close to busline
HOA
- Has HOA: Yes
- Services included: Trash, Snow Removal, Common area maintenance, Common area insurance, Reserve fund
- HOA fee: $250 monthly
Location
- Region: Madison
Financial & listing details
- Price per square foot: $207/sqft
- Tax assessed value: $271,900
- Annual tax amount: $4,420
- Date on market: 7/21/2026
- Inclusions: Refrigerator, Stove/Range, Microwave, Dishwasher, Washer/Dryer, Water Softener.
- Exclusions: Any personal property
Estimated market value
$299,600
$285,000 - $315,000
$2,583/mo
Price history
| Date | Event | Price |
|---|---|---|
| 8/20/2026 | Price change | $299,900-3.3%$207/sqft |
Source: SCWMLS #2028543 Report a problem | ||
| 7/24/2026 | Listed for sale | $310,000+40.9%$214/sqft |
Source: SCWMLS #2028543 Report a problem | ||
| 1/15/2023 | Listing removed | -- |
Source:  WIREX MLS #1924328 Report a problem WIREX MLS #1924328 Report a problem | ||
| 1/19/2022 | Sold | $220,000+2.3%$152/sqft |
Source: Public Record Report a problem | ||
| 11/25/2021 | Listed for sale | $215,000+19.4%$149/sqft |
Source: WIREX MLS #1924328 Report a problem | ||
| 10/30/2020 | Sold | $180,000-2.2%$124/sqft |
Source: SCWMLS #1893775 Report a problem | ||
| 10/2/2020 | Pending sale | $184,000$127/sqft |
Source: EXP Realty, LLC #1893775 Report a problem | ||
| 9/17/2020 | Listed for sale | $184,000+31.4%$127/sqft |
Source: EXP Realty, LLC #1893775 Report a problem | ||
| 10/19/2015 | Sold | $140,000-17.6%$97/sqft |
Source: Public Record Report a problem | ||
| 11/28/2008 | Listing removed | $169,900$117/sqft |
Source: RE/MAX Preferred #1502860 Report a problem | ||
| 10/10/2008 | Listed for sale | $169,900$117/sqft |
Source: RE/MAX Preferred #1502860 Report a problem | ||
Public tax history
| Year | Property taxes | Tax assessment |
|---|---|---|
| 2024 | $4,737 +6.9% | $242,000 +10% |
| 2023 | $4,433 | $220,000 +7.2% |
| 2022 | -- | $205,200 +14% |
| 2021 | -- | $180,000 +12% |
| 2020 | -- | $160,700 +3% |
| 2019 | $3,178 | $156,000 +2% |
| 2018 | $3,178 -2.1% | $152,900 +3% |
| 2017 | $3,245 +19.6% | $148,400 +6% |
| 2016 | $2,712 -2.4% | $140,000 +18.7% |
| 2014 | $2,779 -2.7% | $117,900 +3% |
| 2013 | $2,854 +5.9% | $114,500 |
| 2012 | $2,695 -5.6% | $114,500 -10% |
| 2011 | $2,854 -2.7% | $127,200 -6% |
| 2010 | $2,934 -8.4% | $135,300 -15% |
| 2009 | $3,203 +4.6% | $159,200 |
| 2008 | $3,061 -5.1% | $159,200 -3% |
| 2007 | $3,224 -0.3% | $164,100 |
| 2006 | $3,233 -0.5% | $164,100 +5% |
| 2005 | $3,249 +2.8% | $156,300 +10% |
| 2004 | $3,161 +2.7% | $142,100 |
| 2003 | $3,078 +8.7% | $142,100 +17.7% |
| 2002 | $2,832 -0.8% | $120,700 +4% |
| 2001 | $2,854 +4% | $116,100 +7% |
| 2000 | $2,745 | $108,500 |
Find assessor info on the county website
Monthly payment
Est. payment
Payment breakdown
Explore the cost of this home by adjusting the details. Changes won't be saved.Climate risks
Neighborhood: Prairie Hills
Nearby schools
GreatSchools rating
- 7/10Huegel Elementary SchoolGrades: PK-5Distance: 0.6 mi
- 5/10Toki Middle SchoolGrades: 6-8Distance: 1.1 mi
- 8/10Memorial High SchoolGrades: 9-12Distance: 2.2 mi
Schools provided by the listing agent
- Elementary: Huegel
- Middle: Toki
- High: Memorial
- District: Madison
Source: SCWMLS. This data may not be complete. We recommend contacting the local school district to confirm school assignments for this home.
- $274,9003 bd3 ba1.5k sqft2043 McKenna Blvd, Madison, WI 53711Sold

- $301,3003 bd3 ba1.5k sqft2045 McKenna Blvd, Madison, WI 53711Sold
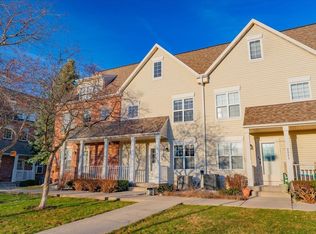
- $288,8003 bd3 ba1.6k sqft2031 McKenna Blvd, Madison, WI 53711Sold
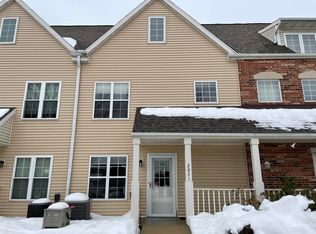
- $299,0003 bd3 ba1.6k sqft6609 Raymond Rd, Madison, WI 53711For Sale
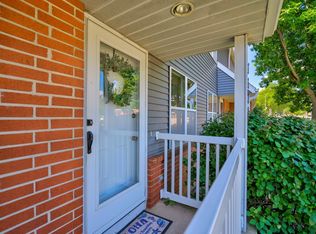
- $301,5003 bd3 ba1.5k sqft2009 McKenna Blvd, Madison, WI 53711Sold
- $285,0003 bd3 ba1.4k sqft2013 McKenna Blvd, Madison, WI 53711Sold
- $265,0003 bd3 ba1.4k sqft6633 Raymond Rd #2, Madison, WI 53711Sold
- $268,5002 bd2 ba1.4k sqft6601 Raymond Rd, Madison, WI 53711Off Market
A local agent can set up tours, give advice and negotiate with sellers.
Similar homes
- $299,0003 bd3 ba1.6k sqft6609 Raymond Rd, Madison, WI 53711For SaleMLS ID #2028911, Ericka Doran. SCWMLS
- $295,0002 bd2 ba1.5k sqft6802 Raymond Rd APT 205, Madison, WI 53719For Sale
 MLS ID #2025226, Kaitlin Solomon. SCWMLS
 - $299,9002 bd2 ba1.5k sqft6802 Raymond Rd APT 108, Madison, WI 53719For Sale
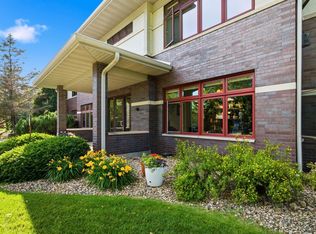 MLS ID #2024785, Austin Fleer. SCWMLS
 - $319,0002 bd2 ba1.2k sqft6923 Tottenham Rd, Madison, WI 53711For Sale
 MLS ID #2025745, Lane Manning. SCWMLS
 - $325,0002 bd2 ba1.2k sqft3226 Dorchester Way, Madison, WI 53719For SaleMLS ID #2031220, The Greskelly Team. SCWMLS
- $385,0003 bd2 ba1.3k sqft2014 Prairie Rd, Madison, WI 53711For SaleMLS ID #2030901, Kevin Navarro. SCWMLS
- $314,9002 bd2 ba1.2k sqft5583 Bantry Ln APT 3, Fitchburg, WI 53711For SaleMLS ID #2030509, Chris Barreau. SCWMLS
- $299,9002 bd2 ba1.2k sqft8201 Mayo Dr Unit 307, Madison, WI 53719For SaleMLS ID #2022535, Samantha Piller. SCWMLS
- $305,0002 bd2 ba1.4k sqft8253 Mayo Dr Unit 305, Madison, WI 53719For SaleMLS ID #2022505, Asher Masino. SCWMLS
- $280,0002 bd2 ba1.2k sqft8206 Starr Grass Dr APT 204, Madison, WI 53719For SaleMLS ID #2025752, Brendan McGrath. SCWMLS
- $335,0003 bd3 ba1.4k sqft3222 Stonecreek Dr, Madison, WI 53719For SaleMLS ID #2030169, The Lavik Home Team. SCWMLS
- $269,9002 bd2 ba1.2k sqft8206 Starr Grass Dr APT 105, Madison, WI 53719For SaleMLS ID #2029902, Thomas K Colloton. SCWMLS
- $284,9002 bd2 ba1.5k sqft8206 Starr Grass Dr APT 310, Madison, WI 53719For SaleMLS ID #2026187, Kathleen Abraham. SCWMLS
- $389,9003 bd2 ba1.4k sqft6021 Meadowood Dr, Madison, WI 53711For SaleMLS ID #2029499, Nancy C Keith. SCWMLS
- $399,9003 bd2 ba1.6k sqft2209 Prairie Rd, Madison, WI 53711For SaleMLS ID #2028402, Logan J O'Brien. SCWMLS
- $439,9004 bd2 ba1.6k sqft2010 Cameron Dr, Madison, WI 53711For SaleMLS ID #2030525, Jackie Brown. SCWMLS
- $426,9004 bd3 ba1.8k sqft9 Krystana Way, Madison, WI 53711For SaleMLS ID #2030278, Ron J Kubalanza. SCWMLS
- $274,9002 bd2 ba1.2k sqft8206 Starr Grass Dr APT 103, Madison, WI 53719For SaleMLS ID #2029291, Sue Romens. SCWMLS
- $385,0004 bd2 ba1.2k sqft2310 Tanager Trl, Madison, WI 53711For SaleMLS ID #2029661, Living In Madison Real Estate Group. SCWMLS
- $327,0002 bd3 ba1.4k sqft8261 Starr Grass Dr, Madison, WI 53719For SaleMLS ID #2030201, Jeffrey Cullen. SCWMLS
