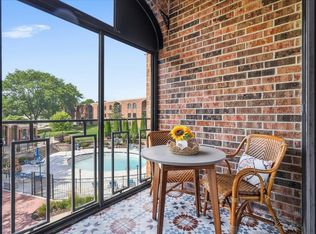
Step into effortless modern living in this fully furnished, turn-key main-floor sanctuary! Designed for total ease, this 3-bedroom, 2-full-bath abode invites you to unlock the door, drop your bags, and immediately settle in. Prepare your favorite meals in the beautifully updated kitchen equipped with like-new appliances, or step through sliding doors onto your private walk-out patio to enjoy peaceful morning breezes. Outside your door, resort-style everyday living awaits with an in-ground pool, welcoming clubhouse, tennis courts, and on-site laundry facilities. Say goodbye to lawn maintenance and snow shoveling forever. Enjoy year-round comfort with 1 designated heated underground garage space, private storage, and ample guest parking. Stroll to neighborhood coffee shops, local parks, restaurants, and West Towne Mall—all just moments away. Your key to zero-maintenance luxury is ready!
Active
$269,000
325 S Yellowstone Dr APT 123, Madison, WI 53705
3beds
1,500sqft
Condominium
Built in 1974
-- sqft lot
$261,100 Zestimate®
$179/sqft
$759/mo HOA
What's special
- --
- on Zillow
- 1,051
- views
- 46
- saves
Zillow last checked:
Listing updated:
Listed by:
Justin Witkins,
RE/MAX Preferred
Source: SCWMLS,MLS#: 2035189
Facts & features
Interior
Bedrooms & bathrooms
- Bedrooms: 3
- Bathrooms: 2
- Full bathrooms: 2
Primary bedroom
- Level: Main
- Area: 288
- Dimensions: 24 x 12
Bedroom 2
- Level: Main
- Area: 192
- Dimensions: 16 x 12
Bedroom 3
- Level: Main
- Area: 209
- Dimensions: 19 x 11
Kitchen
- Features: Breakfast Bar, Pantry, Range/Oven, Refrigerator, Dishwasher
- Level: Main
- Area: 126
- Dimensions: 14 x 9
Living room
- Level: Main
- Area: 260
- Dimensions: 20 x 13
Cooling
- Central Air
Appliances
- Laundry: Common Area
Features
- Storage Unit Inc
- Windows: Window Coverings
- Basement: None
- Number of fireplaces: 1
- Fireplace features: 1 fireplace
Interior area
- Total structure area: 1,500
- Total interior livable area: 1,500 sqft
- Finished area above ground: 1,500
Video & virtual tour
Property
Parking
- Total spaces: 1
- Parking features: 1 car Garage, Underground, Heated Garage, 1 space assigned, Garage Door Opener
- Attached garage spaces: 1
Features
- Patio & porch: Porch
- Pool features: Community Outdoor Pool, In Ground
Details
- Parcel number: 070824415040
- Zoning: SR-V2
- Other equipment: Intercom
Construction
Type & style
- Home type: Condo
- Property subtype: Condominium
Materials
- Brick
Condition
- Year built: 1974
Utilities & green energy
- Sewer: Public Sewer
- Water: Public
- Utilities for property: Internet - Cable
Community & HOA
Community
- Features: Clubhouse, Tennis Court(s), Common Green Space, Close to busline
HOA
- Has HOA: Yes
- Amenities included: Parking, Recreation Facilities
- Services included: Water/Sewer, Trash, Snow Removal, Common area maintenance, Common area insurance, Reserve fund, Lawn maintenance
- HOA fee: $759 monthly
Location
- Region: Madison
Financial & listing details
- Price per square foot: $179/sqft
- Tax assessed value: $240,700
- Annual tax amount: $4,399
- Date on market: 10/23/2026
- Inclusions: Oven/Range, Refrigerator, Dishwasher, All Window Coverings, All Furniture in the unit not marked as omitted. (See Itemized List for details)
- Exclusions: Sellers personal property.
Estimated market value
$261,100
$248,000 - $274,000
$2,357/mo
Price history
| Date | Event | Price |
|---|---|---|
| 10/24/2026 | Listed for sale | $269,000$179/sqft |
Source: SCWMLS #2035189 Report a problem | ||
Public tax history
| Year | Property taxes | Tax assessment |
|---|---|---|
| 2025 | $4,399 -1% | $240,700 +6% |
| 2024 | $4,445 +7.8% | $227,100 +11% |
| 2023 | $4,122 | $204,600 +15% |
| 2022 | -- | $177,900 +11% |
| 2021 | -- | $160,300 +12% |
| 2020 | -- | $143,100 +3% |
| 2019 | $2,931 | $138,900 +4% |
| 2018 | $2,931 +3.4% | $133,600 +7% |
| 2017 | $2,835 +7.3% | $124,900 +9% |
| 2016 | $2,643 +5.7% | $114,600 +7.7% |
| 2014 | $2,500 +8.8% | $106,400 +10% |
| 2013 | $2,298 -8.9% | $96,700 -10% |
| 2012 | $2,523 +9.8% | $107,400 |
| 2011 | $2,298 -7.4% | $107,400 -10% |
| 2010 | $2,482 -2.4% | $119,300 -9% |
| 2009 | $2,542 -4% | $131,100 -8% |
| 2008 | $2,648 -1.9% | $142,500 |
| 2007 | $2,698 +1.3% | $142,500 +1% |
| 2006 | $2,664 +0.8% | $141,100 +7% |
| 2005 | $2,643 -6.4% | $131,900 |
| 2004 | $2,824 -4.3% | $131,900 |
| 2003 | $2,951 -1.6% | $131,900 |
| 2002 | $3,001 +2.1% | $131,900 +7% |
| 2001 | $2,938 +4.7% | $123,300 +8% |
| 2000 | $2,806 | $114,200 |
Find assessor info on the county website
Monthly payment
Est. payment
Payment breakdown
Explore the cost of this home by adjusting the details. Changes won't be saved.Climate risks
Neighborhood: Marbella Condominum
Nearby schools
Schools provided by the listing agent
- Elementary: Muir
- Middle: Jefferson
- High: Memorial
- District: Madison
Source: SCWMLS. This data may not be complete. We recommend contacting the local school district to confirm school assignments for this home.
- $160,0001 bd1 ba850 sqft325 S Yellowstone Dr APT 122, Madison, WI 53705Sold

- $209,3002 bd2 ba1.1k sqft325 S Yellowstone Dr APT 220, Madison, WI 53705Off Market
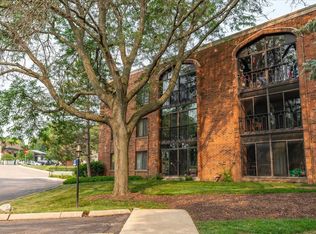
- $245,0002 bd2 ba1.5k sqft325 S Yellowstone Dr APT 223, Madison, WI 53705Sold

- $175,0001 bd1 ba850 sqft325 S Yellowstone Dr APT 224, Madison, WI 53705Sold
Similar homes
- $220,0002 bd2 ba1.1k sqft6302 Mineral Point Rd Unit 201, Madison, WI 53705For Sale
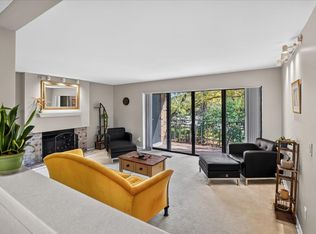 MLS ID #2033344, Kris Hey-Wilde. SCWMLS
- $259,9002 bd2 ba1k sqft5333 Brody Dr Unit 104, Madison, WI 53705For Sale
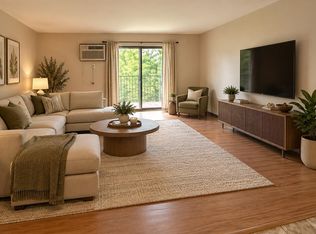 MLS ID #2033154, Rozanna Alexandrian. SCWMLS
- $210,0002 bd2 ba1.1k sqft6302 Mineral Point Rd Unit 316, Madison, WI 53705For Sale
 MLS ID #2032635, Jackie Brown. SCWMLS
- $245,0002 bd2 ba1.2k sqft7203 Mid Town Rd APT 305, Madison, WI 53719For Sale
 MLS ID #2036608, Chris Black. SCWMLS
