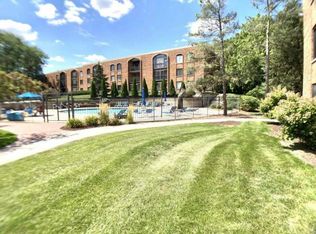
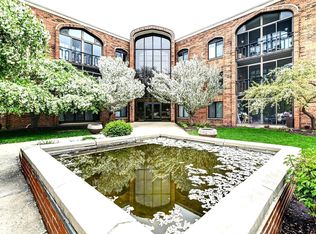
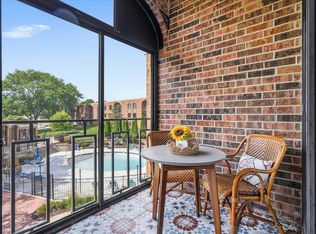
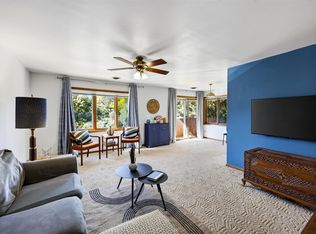
LOVE WHERE YOU LIVE —and spend more time enjoying it! This inviting 2-bedroom, 2-bath condo offers the perfect blend of comfort, convenience and carefree living. Enjoy your morning coffee or unwind at the end of the day on your PRIVATE BALCONY overlooking a peaceful, park-like setting. Inside, a cozy FIREPLACE creates the perfect spot to relax, while the spacious primary suite features an ENSUITE BATH and WALK-IN CLOSET. No stairs to navigate from the UNDERGROUND PARKING thanks to ELEVATOR access! When it’s time to get out and enjoy life, take advantage of the outdoor pool, tennis courts and clubhouse with exercise area. On a BUS ROUTE and BIKE PATH plus easy access to parks, shopping and restaurants, you’re perfectly positioned to enjoy Madison living—with more time for the things you love!
Active
$220,000
6302 Mineral Point Rd Unit 201, Madison, WI 53705
2beds
1,140sqft
Condominium
Built in 1974
-- sqft lot
$230,100 Zestimate®
$193/sqft
$571/mo HOA
What's special
- --
- on Zillow
- 248
- views
- 10
- saves
Zillow last checked:
Listing updated:
Listed by:
Kris Hey-Wilde,
EXP Realty, LLC,
The 608 Team,
EXP Realty, LLC
Source: SCWMLS,MLS#: 2033344
Facts & features
Interior
Bedrooms & bathrooms
- Bedrooms: 2
- Bathrooms: 2
- Full bathrooms: 2
- Main level bathrooms: 2
Primary bedroom
- Level: Main
- Area: 228
- Dimensions: 19 x 12
Bedroom 2
- Level: Main
- Area: 132
- Dimensions: 12 x 11
Dining room
- Level: Main
- Area: 80
- Dimensions: 10 x 8
Kitchen
- Features: Breakfast Bar, Pantry, Range/Oven, Refrigerator, Dishwasher, Microwave, Disposal
- Level: Main
- Area: 96
- Dimensions: 12 x 8
Living room
- Level: Main
- Area: 252
- Dimensions: 18 x 14
Heating
- Radiant, Baseboard
Cooling
- Central Air
Appliances
- Included: Water softener included
- Laundry: Common Area
Features
- Walk-In Closet(s), Storage Unit Inc, At Least 1 tub, Primary Bath
- Windows: Window Coverings
- Basement: None
- Number of fireplaces: 1
- Fireplace features: Electric, 1 fireplace
Interior area
- Total structure area: 1,140
- Total interior livable area: 1,140 sqft
- Finished area above ground: 1,140
Video & virtual tour
Property
Parking
- Total spaces: 1
- Parking features: 1 car Garage, Attached, Underground, 1 space assigned, Basement, Drive Under
- Attached garage spaces: 1
Features
- Patio & porch: Deck/Balcony
- Exterior features: Unit Adj to Park/PubLand, Sprinkler System
- Pool features: Community Outdoor Pool, In Ground
Details
- Parcel number: 070824414224
- Zoning: R4
Construction
Type & style
- Home type: Condo
- Property subtype: Condominium
Materials
- Brick, Stone
Condition
- Year built: 1974
Utilities & green energy
- Sewer: Public Sewer
- Water: Public
- Utilities for property: Cable/Satellite Available
Community & HOA
Community
- Features: Clubhouse, Tennis Court(s), Fitness Center, Close to busline, Elevator
- Security: Security System
HOA
- Has HOA: Yes
- Amenities included: Parking, Recreation Facilities
- Services included: Water/Sewer, Cable/Satellite, Trash, Snow Removal, Common area maintenance, Common area insurance, Reserve fund, Lawn maintenance
- HOA fee: $571 monthly
Location
- Region: Madison
Financial & listing details
- Price per square foot: $193/sqft
- Tax assessed value: $220,000
- Annual tax amount: $3,739
- Date on market: 9/24/2026
- Inclusions: Refrigerator, stove/oven, dishwasher, garbage disposal, microwave, washer, dryer (in shared laundry), all curtains, rods & window blinds, all keys & remotes
- Exclusions: Seller's personal items and any staging items
Estimated market value
$230,100
$219,000 - $242,000
$1,821/mo
Price history
| Date | Event | Price |
|---|---|---|
| 10/13/2026 | Listed for sale | $220,000$193/sqft |
Source: SCWMLS #2033344 Report a problem | ||
| 6/27/2024 | Sold | $220,000+2.3%$193/sqft |
Source: Public Record Report a problem | ||
| 6/1/2024 | Contingent | $215,000$189/sqft |
Source:  WIREX MLS #1975036 Report a problem WIREX MLS #1975036 Report a problem | ||
| 5/29/2024 | Listed for sale | $215,000$189/sqft |
Source: WIREX MLS #1975036 Report a problem | ||
Public tax history
| Year | Property taxes | Tax assessment |
|---|---|---|
| 2025 | $3,739 +10% | $220,000 +26.7% |
| 2024 | $3,398 +7.8% | $173,600 +11% |
| 2023 | $3,151 | $156,400 +15% |
| 2022 | -- | $136,000 +11% |
| 2021 | -- | $122,500 +12% |
| 2020 | -- | $109,400 +3% |
| 2019 | $2,034 | $106,200 +4% |
| 2018 | $2,034 +1.3% | $102,100 +7% |
| 2017 | $2,008 +7.3% | $95,400 +9% |
| 2016 | $1,872 +0.1% | $87,500 +2% |
| 2014 | $1,870 -7.4% | $85,800 |
| 2013 | $2,019 -4.9% | $85,800 -10% |
| 2012 | $2,124 +5.2% | $95,300 |
| 2011 | $2,019 -6.4% | $95,300 -9% |
| 2010 | $2,157 -2.4% | $104,700 -9% |
| 2009 | $2,211 -3.6% | $115,000 -7.5% |
| 2008 | $2,293 -2% | $124,300 |
| 2007 | $2,340 +1.3% | $124,300 +1% |
| 2006 | $2,309 +0.7% | $123,100 +7% |
| 2005 | $2,292 -9.6% | $115,000 -3.3% |
| 2004 | $2,535 -4.4% | $118,900 |
| 2003 | $2,650 +11.6% | $118,900 +13% |
| 2002 | $2,375 +2.2% | $105,200 +7% |
| 2001 | $2,323 +4.7% | $98,300 +8% |
| 2000 | $2,219 | $91,000 |
Find assessor info on the county website
Monthly payment
Est. payment
Payment breakdown
Explore the cost of this home by adjusting the details. Changes won't be saved.Climate risks
Neighborhood: Marbella Condominum
Nearby schools
Schools provided by the listing agent
- Elementary: Muir
- Middle: Jefferson
- High: Memorial
- District: Madison
Source: SCWMLS. This data may not be complete. We recommend contacting the local school district to confirm school assignments for this home.
- $211,5002 bd2 ba1.1k sqft6302 Mineral Point Rd UNIT 103, Madison, WI 53705Sold

- $168,0001 bd1 ba850 sqft6302 Mineral Point Rd UNIT 106, Madison, WI 53705Sold
- $174,9001 bd1 ba850 sqft6302 Mineral Point Rd UNIT 112, Madison, WI 53705Sold
- $210,0002 bd2 ba1.1k sqft6302 Mineral Point Rd UNIT 116, Madison, WI 53705Sold

Similar homes
- $210,0002 bd2 ba1.1k sqft6302 Mineral Point Rd Unit 316, Madison, WI 53705For Sale
 MLS ID #2032635, Jackie Brown. SCWMLS
 - $227,5002 bd2 ba1k sqft809 Harbor Ct House 7, Madison, WI 53705For Sale
 MLS ID #2026933, Andrew R Willits. SCWMLS
 - $216,0002 bd2 ba1k sqft818 S Gammon Rd APT 3, Madison, WI 53719For Sale
 MLS ID #2034283, Britt L Topp. SCWMLS
 - $214,0002 bd1 ba1k sqft1656 Norman Way Unit 3, Madison, WI 53705For Sale
 MLS ID #2026638, Nicole L Goggio. SCWMLS
