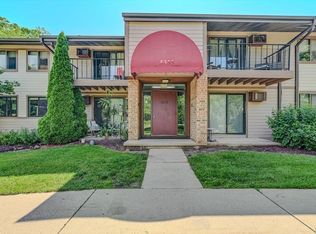
Enjoy comfort, convenience, and a fantastic location in this spacious 2-bedroom, 1.5-bath condo! The inviting open-concept floor plan offers a bright, comfortable living space with bamboo, laminate, and tile flooring throughout. Thoughtful updates include refreshed bathrooms, paint, trim, window treatments, and ceiling fans. Enjoy the convenience of an in-unit washer/dryer combo, plus additional laundry facilities in the building. Step outside onto the large private deck and relax while taking in the beautiful views. Additional highlights include heated underground parking, a private storage unit, and access to the community pool—perfect for summer days. Ideally located near Hilldale Shopping Center, restaurants, shopping, public transportation, and Lake Mendota. A wonderful opportunity to enjoy low-maintenance condo living in a highly convenient Madison location!
Active
$259,900
5333 Brody Dr Unit 104, Madison, WI 53705
2beds
1,084sqft
Condominium
Built in 1981
-- sqft lot
$252,300 Zestimate®
$240/sqft
$266/mo HOA
What's special
- --
- on Zillow
- 685
- views
- 31
- saves
Zillow last checked:
Listing updated:
Listed by:
Rozanna Alexandrian,
Real Broker LLC
Source: SCWMLS,MLS#: 2033154
Facts & features
Interior
Bedrooms & bathrooms
- Bedrooms: 2
- Bathrooms: 2
- Full bathrooms: 1
- 1/2 bathrooms: 1
- Main level bathrooms: 2
Primary bedroom
- Level: Main
- Area: 154
- Dimensions: 14 x 11
Bedroom 2
- Level: Main
- Area: 120
- Dimensions: 12 x 10
Dining room
- Level: Main
- Area: 121
- Dimensions: 11 x 11
Kitchen
- Features: Refrigerator, Dishwasher, Microwave, Disposal
- Level: Main
- Area: 64
- Dimensions: 8 x 8
Living room
- Level: Main
- Area: 224
- Dimensions: 16 x 14
Heating
- Baseboard
Cooling
- Window Unit(s)
Appliances
- Included: Washer, Dryer
- Laundry: Main Level
Features
- Windows: Window Coverings
- Basement: None
- Has fireplace: Yes
- Fireplace features: Free Standing
- Common walls with other units/homes: End Unit
Interior area
- Total structure area: 1,084
- Total interior livable area: 1,084 sqft
- Finished area above ground: 1,084
Property
Parking
- Parking features: Underground, Garage Door Opener, Assigned
- Has attached garage: Yes
Features
- Patio & porch: Deck/Balcony
- Pool features: Community Outdoor Pool
Details
- Parcel number: 070918320220
- Zoning: SR-V2
Construction
Type & style
- Home type: Condo
- Property subtype: Condominium
Materials
- Vinyl Siding
Condition
- Year built: 1981
Utilities & green energy
- Sewer: Public Sewer
- Water: Public
Community & HOA
Community
- Features: Common Green Space, Playground
HOA
- Has HOA: Yes
- Amenities included: Parking
- HOA fee: $266 monthly
Location
- Region: Madison
Financial & listing details
- Price per square foot: $240/sqft
- Tax assessed value: $219,200
- Annual tax amount: $3,998
- Date on market: 9/22/2026
- Inclusions: Reverse osmosis system in kitchen, all window treatments, washer/dryer combo, removable floor A/C unit, wall AC, microwave, refrigerator, stove/range, and dishwasher. wall
Estimated market value
$252,300
$240,000 - $265,000
$1,753/mo
Price history
| Date | Event | Price |
|---|---|---|
| 9/22/2026 | Listed for sale | $259,900+36.8%$240/sqft |
Source: SCWMLS #2033154 Report a problem | ||
| 5/13/2022 | Sold | $190,000+2.7%$175/sqft |
Source: SCWMLS #1929754 Report a problem | ||
| 5/3/2022 | Pending sale | $185,000$171/sqft |
Source:  WIREX MLS #1929754 Report a problem WIREX MLS #1929754 Report a problem | ||
| 3/18/2022 | Listed for sale | $185,000+38.6%$171/sqft |
Source: WIREX MLS #1929754 Report a problem | ||
| 7/22/2017 | Sold | $133,500+4.3%$123/sqft |
Source: Agent Provided Report a problem | ||
| 6/12/2017 | Pending sale | $128,000$118/sqft |
Source: Realty Executives Cooper Spransy #1805826 Report a problem | ||
| 6/8/2017 | Listed for sale | $128,000+9.7%$118/sqft |
Source: Realty Executives Cooper Spransy #1805826 Report a problem | ||
| 8/9/2006 | Sold | $116,700$108/sqft |
Source: Public Record Report a problem | ||
Public tax history
| Year | Property taxes | Tax assessment |
|---|---|---|
| 2025 | $3,998 -1.2% | $219,200 +6% |
| 2024 | $4,048 +6.9% | $206,800 +10% |
| 2023 | $3,788 | $188,000 -0.2% |
| 2022 | -- | $188,400 +17% |
| 2021 | -- | $161,000 +6% |
| 2020 | -- | $151,900 +10% |
| 2019 | $2,884 | $138,100 +5% |
| 2018 | $2,884 +12.9% | $131,500 +16.5% |
| 2017 | $2,555 +3.3% | $112,900 +5% |
| 2016 | $2,474 +2% | $107,500 +4.1% |
| 2014 | $2,425 +0.9% | $103,300 |
| 2013 | $2,403 -2.9% | $103,300 -2% |
| 2012 | $2,475 +3% | $105,400 -2% |
| 2011 | $2,403 -0.6% | $107,600 -4% |
| 2010 | $2,418 +7.2% | $112,100 -1% |
| 2009 | $2,256 +1% | $113,200 -3% |
| 2008 | $2,234 -2.6% | $116,700 |
| 2007 | $2,293 +8.8% | $116,700 +9.1% |
| 2006 | $2,108 | $107,000 |
Find assessor info on the county website
Monthly payment
Est. payment
Payment breakdown
Explore the cost of this home by adjusting the details. Changes won't be saved.Climate risks
Neighborhood: Spring Harbor
Nearby schools
Schools provided by the listing agent
- Elementary: Crestwood
- Middle: Jefferson
- High: Memorial
- District: Madison
Source: SCWMLS. This data may not be complete. We recommend contacting the local school district to confirm school assignments for this home.


Similar homes
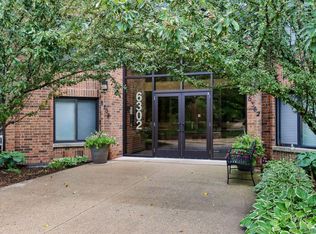
- $199,9002 bd2 ba1.1k sqft6302 Mineral Point Rd Unit 213, Madison, WI 53705For Sale
 MLS ID #2034407, Peggy Acker-Farber. SCWMLS
 - $245,0002 bd2 ba1.2k sqft2127 Luann Ln APT 6, Madison, WI 53713For Sale
 MLS ID #2034600, Peiling Fan. SCWMLS
 - $299,9002 bd1 ba860 sqft5513 Old Middleton Rd, Madison, WI 53705For Sale
 MLS ID #2034094, Marissa Pruitt. SCWMLS
 - $220,0002 bd2 ba1.1k sqft6302 Mineral Point Rd Unit 201, Madison, WI 53705For Sale
 MLS ID #2033344, Kris Hey-Wilde. SCWMLS
