Open floor plan lit by the sun at several angles. Upper level 2 bedroom, 2 bath with private deck. Great location with easy access to shopping. Private garage and laundry. Middleton schools.
Active
$289,000
6230 Middleton Springs Dr, Middleton, WI 53562
2beds
1,169sqft
Condominium
Built in 1995
-- sqft lot
$282,500 Zestimate®
$247/sqft
$302/mo HOA
What's special
- --
- on Zillow
- 48
- views
- 1
- save
Zillow last checked:
Listing updated:
Listed by:
Steve Gilbertson,
Building Equity Development
Source: SCWMLS,MLS#: 2033394
Facts & features
Interior
Bedrooms & bathrooms
- Bedrooms: 2
- Bathrooms: 2
- Full bathrooms: 2
Primary bedroom
- Level: Main
- Area: 156
- Dimensions: 13 x 12
Bedroom 2
- Level: Main
- Area: 156
- Dimensions: 13 x 12
Dining room
- Level: Main
- Area: 108
- Dimensions: 12 x 9
Kitchen
- Features: Breakfast Bar, Range/Oven, Refrigerator
- Level: Main
- Area: 96
- Dimensions: 12 x 8
Living room
- Level: Main
- Area: 240
- Dimensions: 20 x 12
Heating
- Forced Air
Cooling
- Central Air
Appliances
- Included: Washer, Dryer, Water softener included
- Laundry: Main Level
Features
- At Least 1 tub
- Flooring: Wood or sim. wood floors
- Basement: None
- Number of fireplaces: 1
- Fireplace features: Gas, 1 fireplace
- Common walls with other units/homes: End Unit
Interior area
- Total structure area: 1,169
- Total interior livable area: 1,169 sqft
- Finished area above ground: 1,169
Property
Parking
- Total spaces: 1
- Parking features: 1 car Garage, Attached, Garage Door Opener
- Attached garage spaces: 1
Features
- Patio & porch: Deck/Balcony
- Exterior features: Private Entrance
Details
- Parcel number: 070812133212
- Zoning: R
Construction
Type & style
- Home type: Condo
- Property subtype: Condominium
Materials
- Vinyl Siding, Brick, Stone
Condition
- Year built: 1995
Utilities & green energy
- Sewer: Public Sewer
- Water: Public
Community & HOA
HOA
- Has HOA: Yes
- Services included: Water/Sewer, Trash, Common area maintenance
- HOA fee: $302 monthly
Location
- Region: Middleton
Financial & listing details
- Price per square foot: $247/sqft
- Tax assessed value: $203,200
- Annual tax amount: $3,604
- Date on market: 9/24/2026
- Inclusions: Stove, refrigerator, washer and dryer
Estimated market value
$282,500
$268,000 - $297,000
$1,872/mo
Price history
| Date | Event | Price |
|---|---|---|
| 9/24/2026 | Listed for sale | $289,000+131.4%$247/sqft |
Source: SCWMLS #2033394 Report a problem | ||
| 10/5/2011 | Sold | $124,900-7.4%$107/sqft |
Source: Public Record Report a problem | ||
| 5/12/2011 | Price change | $134,900-3.6%$115/sqft |
Source: RE/MAX Preferred #1615788 Report a problem | ||
| 12/3/2010 | Price change | $139,900-6.7%$120/sqft |
Source: RE/MAX Preferred #1603445 Report a problem | ||
| 8/21/2010 | Listed for sale | $149,900-2%$128/sqft |
Source: RE/MAX Preferred #1603445 Report a problem | ||
| 3/30/2005 | Sold | $152,900$131/sqft |
Source: Public Record Report a problem | ||
Public tax history
| Year | Property taxes | Tax assessment |
|---|---|---|
| 2024 | $3,395 +9% | $203,200 |
| 2023 | $3,114 -7.9% | $203,200 |
| 2022 | $3,379 +11% | $203,200 +33.9% |
| 2021 | $3,044 -0.3% | $151,800 |
| 2020 | $3,054 +15.3% | $151,800 |
| 2019 | $2,649 0% | $151,800 |
| 2018 | $2,649 +1.8% | $151,800 +16.6% |
| 2017 | $2,602 +0.7% | $130,200 |
| 2016 | $2,585 -2% | $130,200 |
| 2015 | $2,637 +8.5% | $130,200 +14.6% |
| 2014 | $2,430 +2.6% | $113,600 |
| 2013 | $2,368 +2.7% | $113,600 |
| 2012 | $2,307 -24.9% | $113,600 -9.4% |
| 2011 | $3,070 | $125,400 -22% |
| 2010 | $3,070 +6.4% | $160,700 |
| 2009 | $2,885 +5.8% | $160,700 |
| 2008 | $2,727 -2.6% | $160,700 |
| 2007 | $2,801 -1.5% | $160,700 +8.1% |
| 2006 | $2,843 | $148,700 |
| 2005 | -- | $148,700 |
Find assessor info on the county website
Monthly payment
Est. payment
Payment breakdown
Explore the cost of this home by adjusting the details. Changes won't be saved.Climate risks
Neighborhood: 53562
Nearby schools
Schools provided by the listing agent
- Elementary: Sauk Trail
- Middle: Kromrey
- High: Middleton
- District: Middleton-Cross Plains
Source: SCWMLS. This data may not be complete. We recommend contacting the local school district to confirm school assignments for this home.
- $265,900-- bd-- ba-- sqft6255 Middleton Springs Dr, Middleton, WI 53562Off Market
- $228,6001 bd1 ba939 sqft6214 Middleton Springs Dr, Middleton, WI 53562Off Market
- $275,5002 bd2 ba1.1k sqft6245 Middleton Springs Dr, Middleton, WI 53562Off Market
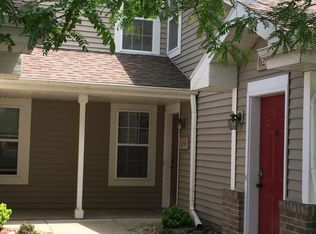
- $321,9003 bd2 ba1.3k sqft6222 Middleton Springs Dr, Middleton, WI 53562Off Market
Similar homes
- $307,5002 bd2 ba1.2k sqft2805 Century Harbor Rd APT 4, Middleton, WI 53562For Sale
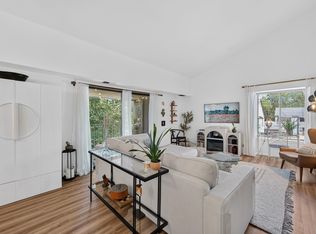 MLS ID #2030222, Chris Barreau. SCWMLS
 - $290,0002 bd2 ba1.4k sqft3108 Creek View Dr #5, Middleton, WI 53562For Sale
 MLS ID #2025486, Joe Armentrout. SCWMLS
 - $254,9002 bd1 ba900 sqft2051 Allen Blvd APT 401, Middleton, WI 53562For Sale
 MLS ID #2033126, Lori Zander. SCWMLS
 - $299,9003 bd2 ba1.4k sqft3412 Valley Ridge Rd APT 4, Middleton, WI 53562For Sale
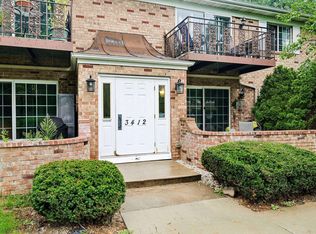 MLS ID #2030645, Dana Nowland. SCWMLS
