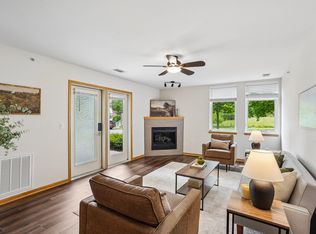
Renovated, move-in-ready condo with a fresh, modern feel. Entry opens to a versatile flex space—ideal for dining, office, or sitting area. The spacious kitchen features stainless steel appliances, a pantry, and connects to the great room with an electric fireplace and large window. Step onto your covered balcony overlooking peaceful green space. The split-bedroom layout offers privacy with full baths on each side. In-unit laundry with standard washer/dryer. Includes one assigned indoor parking space with storage plus outdoor parking. Conveniently located less than 30 minutes from the Capitol—come see this stylish, ready-to-enjoy home today! Room sizes & details approx; buyer to verify. Internet cost is included in condo fee! Schedule today!
Active
$265,000
8206 Starr Grass Dr APT 204, Madison, WI 53719
2beds
1,235sqft
Condominium
Built in 2005
-- sqft lot
$265,200 Zestimate®
$215/sqft
$584/mo HOA
What's special
- --
- on Zillow
- 164
- views
- 8
- saves
Zillow last checked:
Listing updated:
Listed by:
Thomsen Team,
Modern Realty Partners LLC,
Dawn M Drexler-Hilber,
Modern Realty Partners LLC
Source: SCWMLS,MLS#: 2032675
Facts & features
Interior
Bedrooms & bathrooms
- Bedrooms: 2
- Bathrooms: 2
- Full bathrooms: 2
- Main level bathrooms: 2
Primary bedroom
- Level: Main
- Area: 168
- Dimensions: 14 x 12
Bedroom 2
- Level: Main
- Area: 154
- Dimensions: 14 x 11
Kitchen
- Features: Range/Oven, Refrigerator, Dishwasher, Microwave, Disposal
- Level: Main
- Area: 126
- Dimensions: 14 x 9
Living room
- Level: Main
- Area: 260
- Dimensions: 20 x 13
Heating
- Forced Air
Cooling
- Central Air
Appliances
- Included: Washer
- Laundry: Main Level
Features
- Storage Unit Inc, At Least 1 tub, Split bedrooms
- Flooring: Wood or sim. wood floors
- Basement: None
- Has fireplace: Yes
- Fireplace features: Gas
Interior area
- Total structure area: 1,235
- Total interior livable area: 1,235 sqft
- Finished area above ground: 1,235
Video & virtual tour
Property
Parking
- Total spaces: 1
- Parking features: 1 car Garage, Underground, Heated Garage, 1 space assigned
- Attached garage spaces: 1
Features
- Patio & porch: Deck/Balcony
Details
- Parcel number: 070834426160
- Zoning: PUD
Construction
Type & style
- Home type: Condo
- Property subtype: Condominium
Materials
- Aluminum Siding, Fiber Cement
Condition
- Year built: 2005
Utilities & green energy
- Sewer: Public Sewer
- Water: Public
- Utilities for property: Internet - Cable
Community & HOA
HOA
- Has HOA: Yes
- Amenities included: Parking, High Speed Internet
- Services included: Hot Water, Water/Sewer, Common area insurance, Reserve fund, Lawn maintenance
- HOA fee: $584 monthly
Location
- Region: Madison
Financial & listing details
- Price per square foot: $215/sqft
- Tax assessed value: $179,800
- Annual tax amount: $3,263
- Date on market: 9/15/2026
- Listing terms: Rent w/ option to buy,Rental Allowed
- Inclusions: Stove, Refrigerator, Dishwasher, Microwave, Washer/Dryer
Estimated market value
$265,200
$252,000 - $278,000
$1,912/mo
Price history
| Date | Event | Price |
|---|---|---|
| 9/15/2026 | Listed for sale | $265,000-5.4%$215/sqft |
Source: SCWMLS #2032675 Report a problem | ||
| 9/13/2026 | Listing removed | $280,000$227/sqft |
Source: SCWMLS #2025752 Report a problem | ||
| 8/6/2026 | Listed for sale | $280,000$227/sqft |
Source: SCWMLS #2025752 Report a problem | ||
| 7/15/2026 | Listing removed | $280,000$227/sqft |
Source: SCWMLS #2025752 Report a problem | ||
| 6/12/2026 | Listed for sale | $280,000$227/sqft |
Source: SCWMLS #2025752 Report a problem | ||
| 5/20/2026 | Listing removed | $280,000$227/sqft |
Source:  WIREX MLS #2016724 Report a problem WIREX MLS #2016724 Report a problem | ||
| 3/24/2026 | Price change | $280,000-1.8%$227/sqft |
Source: WIREX MLS #2016724 Report a problem | ||
| 2/27/2026 | Listed for sale | $285,000$231/sqft |
Source: WIREX MLS #2016724 Report a problem | ||
| 2/18/2026 | Listing removed | $285,000$231/sqft |
Source: WIREX MLS #2012439 Report a problem | ||
| 11/13/2025 | Listed for sale | $285,000$231/sqft |
Source: WIREX MLS #2012439 Report a problem | ||
| 10/29/2025 | Listing removed | $285,000$231/sqft |
Source: WIREX MLS #1928602 Report a problem | ||
| 9/18/2025 | Listed for rent | $2,050$2/sqft |
Source: Zillow Rentals Report a problem | ||
| 8/3/2025 | Listing removed | $2,050$2/sqft |
Source: Zillow Rentals Report a problem | ||
| 7/29/2025 | Listed for sale | $285,000+9.6%$231/sqft |
Source: WIREX MLS #1928602 Report a problem | ||
| 7/14/2025 | Price change | $2,050-2.4%$2/sqft |
Source: Zillow Rentals Report a problem | ||
| 7/11/2025 | Price change | $2,100+10.5%$2/sqft |
Source: Zillow Rentals Report a problem | ||
| 5/2/2025 | Listed for rent | $1,900$2/sqft |
Source: Zillow Rentals Report a problem | ||
| 1/2/2024 | Sold | $260,000$211/sqft |
Source: Public Record Report a problem | ||
| 11/7/2023 | Contingent | $260,000$211/sqft |
Source: WIREX MLS #1966010 Report a problem | ||
| 10/27/2023 | Listed for sale | $260,000+33.4%$211/sqft |
Source: WIREX MLS #1966010 Report a problem | ||
| 9/1/2020 | Sold | $194,900$158/sqft |
Source: Public Record Report a problem | ||
| 6/26/2020 | Listed for sale | $194,900+21.8%$158/sqft |
Source: American, REALTORS #1886900 Report a problem | ||
| 7/16/2019 | Sold | $160,000-3%$130/sqft |
Source: Public Record Report a problem | ||
| 3/16/2019 | Listed for sale | $164,900+26.8%$134/sqft |
Source: American, REALTORS #1851818 Report a problem | ||
| 10/3/2014 | Sold | $130,000-1.5%$105/sqft |
Source: Public Record Report a problem | ||
| 8/3/2014 | Listed for sale | $132,000$107/sqft |
Source: Owner Report a problem | ||
Public tax history
| Year | Property taxes | Tax assessment |
|---|---|---|
| 2025 | $3,263 -35.9% | $179,800 -30.8% |
| 2024 | $5,089 +3.4% | $260,000 +6.4% |
| 2023 | $4,924 | $244,400 +13% |
| 2022 | -- | $216,300 +11% |
| 2021 | -- | $194,900 +21.8% |
| 2020 | -- | $160,000 +4.8% |
| 2019 | $2,977 | $152,600 +6% |
| 2018 | $2,977 +5.7% | $144,000 +10.8% |
| 2017 | $2,816 -4.3% | $130,000 |
| 2016 | $2,943 +11.2% | $130,000 +10.3% |
| 2014 | $2,647 -6.8% | $117,900 |
| 2013 | $2,842 +6.4% | $117,900 |
| 2012 | $2,671 -6% | $117,900 -10% |
| 2011 | $2,842 -7.3% | $131,000 -10% |
| 2010 | $3,067 +8% | $145,600 |
| 2009 | $2,840 +1.6% | $145,600 -3% |
| 2008 | $2,796 -3.9% | $150,100 -2% |
| 2007 | $2,908 +0.2% | $153,200 |
| 2006 | $2,902 +581.1% | $153,200 +647.3% |
| 2005 | $426 | $20,500 |
Find assessor info on the county website
Monthly payment
Est. payment
Payment breakdown
Explore the cost of this home by adjusting the details. Changes won't be saved.Climate risks
Neighborhood: 53719
Nearby schools
Schools provided by the listing agent
- Elementary: Stephens
- Middle: Ezekiel Gillespie
- High: Memorial
- District: Madison
Source: SCWMLS. This data may not be complete. We recommend contacting the local school district to confirm school assignments for this home.
- $244,9002 bd2 ba1.2k sqft8206 Starr Grass Dr APT 105, Madison, WI 53719For Sale
- $171,0001 bd1 ba789 sqft8206 Starr Grass Dr APT 202, Madison, WI 53719Sold

- $219,0001 bd1 ba962 sqft8206 Starr Grass Dr APT 307, Madison, WI 53719Sold

- $295,0002 bd2 ba1.4k sqft8206 Starr Grass Dr APT 209, Madison, WI 53719Sold

Similar homes
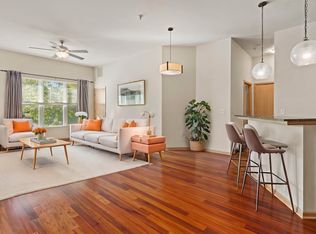
- $290,0002 bd2 ba1.2k sqft8201 Mayo Dr Unit 106, Madison, WI 53719For Sale
 MLS ID #2034002, Marine Yoo. SCWMLS
 - $279,9002 bd2 ba1.2k sqft8206 Starr Grass Dr APT 303, Madison, WI 53719For Sale
 MLS ID #2031552, Paul Haviland. SCWMLS
 - $249,0002 bd2 ba1.2k sqft8206 Starr Grass Dr APT 103, Madison, WI 53719For Sale
 MLS ID #2029291, Sue Romens. SCWMLS
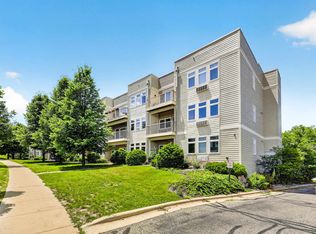
 - $275,0002 bd2 ba1.5k sqft8206 Starr Grass Dr APT 310, Madison, WI 53719For Sale
 MLS ID #2026187, Kathleen Abraham. SCWMLS
