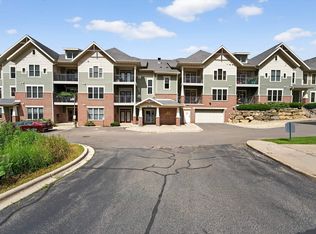
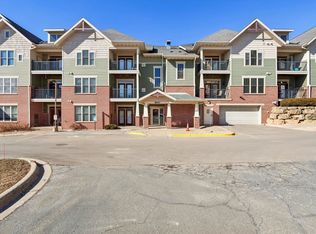
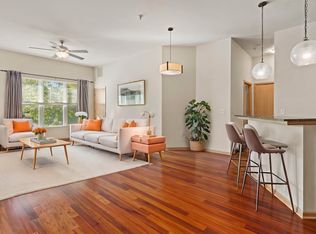
SELLER OFFERING $3,000 CREDIT TO BUYER! Bright top floor unit with vaulted ceilings in the desirable Tiburon Condos! This unit features a wonderful kitchen with maple cabinetry and granite countertops, new dishwasher, microwave, garbage disposal, and a breakfast bar. The open concept floorplan flows nicely into the dining room and expansive living room with a cozy gas fireplace, vaulted ceilings, and a walkout to private balcony. Large main floor bedroom with a full bathroom and tons of large closets. Huge lofted second floor bedroom with en-suite bathroom and enormous closet! This unit has wonderful sunny eastern exposure, in unit laundry and storage area off the kitchen, and a heated parking space with large private storage unit. Updated HVAC in 2019! Near Epic, Parks, and Shopping!
Active
Price cut: $5K (9/29)
$300,000
8253 Mayo Dr Unit 305, Madison, WI 53719
2beds
1,474sqft
Condominium
Built in 2006
-- sqft lot
$300,200 Zestimate®
$204/sqft
$525/mo HOA
What's special
- --
- on Zillow
- 270
- views
- 14
- saves
Zillow last checked:
Listing updated:
Listed by:
Asher Masino,
Lauer Realty Group, Inc.
Source: SCWMLS,MLS#: 2022505
Facts & features
Interior
Bedrooms & bathrooms
- Bedrooms: 2
- Bathrooms: 2
- Full bathrooms: 2
- Main level bathrooms: 1
Primary bedroom
- Level: Upper
- Area: 260
- Dimensions: 20 x 13
Bedroom 2
- Level: Main
- Area: 169
- Dimensions: 13 x 13
Kitchen
- Features: Breakfast Bar, Pantry, Range/Oven, Refrigerator, Dishwasher, Microwave, Disposal
- Level: Main
- Area: 120
- Dimensions: 12 x 10
Living room
- Level: Main
- Area: 384
- Dimensions: 24 x 16
Heating
- Forced Air
Cooling
- Central Air
Appliances
- Included: Washer, Dryer
- Laundry: Main Level
Features
- Walk-In Closet(s), Great room, Vaulted Ceiling(s), Storage Unit Inc, At Least 1 tub, Split bedrooms
- Flooring: Wood or sim. wood floors
- Windows: Skylight(s)
- Basement: None
- Number of fireplaces: 1
- Fireplace features: 1 fireplace, Gas
Interior area
- Total structure area: 1,474
- Total interior livable area: 1,474 sqft
- Finished area above ground: 1,474
Property
Parking
- Parking features: Underground, Heated Garage, 1 space assigned, Garage Door Opener
- Has attached garage: Yes
Features
- Patio & porch: Deck/Balcony
Details
- Parcel number: 070834427233
- Zoning: Res
Construction
Type & style
- Home type: Condo
- Property subtype: Condominium
Materials
- Wood Siding, Brick
Condition
- Year built: 2006
Utilities & green energy
- Sewer: Public Sewer
- Water: Public
- Utilities for property: Cable/Satellite Available
Community & HOA
Community
- Features: Elevator
HOA
- Has HOA: Yes
- Amenities included: Parking
- Services included: Common area insurance, Common area maintenance, Hot Water, Lawn maintenance, Snow Removal, Trash
- HOA fee: $525 monthly
Location
- Region: Madison
Financial & listing details
- Price per square foot: $204/sqft
- Tax assessed value: $304,700
- Annual tax amount: $5,543
- Date on market: 5/5/2026
- Inclusions: Range/Oven, Refrigerator, Dishwasher, Microwave, Disposal, Washer/Dryer, Water Softener, All Window Coverings
- Exclusions: All personal property of the Seller.
Estimated market value
$300,200
$285,000 - $315,000
$2,066/mo
Price history
| Date | Event | Price |
|---|---|---|
| 9/29/2026 | Price change | $300,000-1.6%$204/sqft |
Source: SCWMLS #2022505 Report a problem | ||
| 8/8/2026 | Price change | $305,000-1.6%$207/sqft |
Source: SCWMLS #2022505 Report a problem | ||
| 7/10/2026 | Price change | $310,000-1.9%$210/sqft |
Source: SCWMLS #2022505 Report a problem | ||
| 6/19/2026 | Price change | $316,000-0.9%$214/sqft |
Source: SCWMLS #2022505 Report a problem | ||
| 5/18/2026 | Listed for sale | $319,000+80.2%$216/sqft |
Source:  WIREX MLS #2022505 Report a problem WIREX MLS #2022505 Report a problem | ||
| 3/16/2017 | Sold | $177,000-4.3%$120/sqft |
Source: SCWMLS #1791438 Report a problem | ||
| 12/9/2016 | Listed for sale | $184,900+8.8%$125/sqft |
Source: First Weber Group #1791438 Report a problem | ||
| 5/29/2015 | Listing removed | $169,900$115/sqft |
Source: First Weber Group #1742773 Report a problem | ||
| 4/16/2015 | Listed for sale | $169,900$115/sqft |
Source: First Weber Group #1742773 Report a problem | ||
Public tax history
| Year | Property taxes | Tax assessment |
|---|---|---|
| 2025 | $5,500 -0.6% | $299,700 +6% |
| 2024 | $5,534 +6.9% | $282,700 +10% |
| 2023 | $5,178 | $257,000 +13% |
| 2022 | -- | $227,400 +10% |
| 2021 | -- | $206,700 +8% |
| 2020 | -- | $191,400 +6% |
| 2019 | $3,796 | $180,600 +5% |
| 2018 | $3,796 -9.1% | $172,000 -5.7% |
| 2017 | $4,174 +4.2% | $182,300 +6% |
| 2016 | $4,004 +3% | $172,000 +5.1% |
| 2014 | $3,888 +3.1% | $163,700 |
| 2013 | $3,771 -2.9% | $163,700 |
| 2012 | $3,886 +3% | $163,700 -2% |
| 2011 | $3,771 +3.6% | $167,000 |
| 2010 | $3,639 +8.2% | $167,000 |
| 2009 | $3,363 +4.7% | $167,000 |
| 2008 | $3,213 -2.1% | $167,000 |
| 2007 | $3,281 +696.8% | $167,000 +699% |
| 2006 | $412 | $20,900 |
Find assessor info on the county website
Monthly payment
Est. payment
Payment breakdown
Explore the cost of this home by adjusting the details. Changes won't be saved.Climate risks
Neighborhood: 53719
Nearby schools
Schools provided by the listing agent
- Elementary: Muir
- Middle: Jefferson
- High: Memorial
- District: Madison
Source: SCWMLS. This data may not be complete. We recommend contacting the local school district to confirm school assignments for this home.

Similar homes
- $290,0002 bd2 ba1.2k sqft8201 Mayo Dr Unit 106, Madison, WI 53719For Sale
 MLS ID #2034002, Marine Yoo. SCWMLS
 - $330,0002 bd2 ba1.4k sqft8253 Mayo Dr Unit 211, Madison, WI 53719For Sale
 MLS ID #2033793, Hansen Home Team. SCWMLS
 - $279,9002 bd2 ba1.2k sqft8206 Starr Grass Dr APT 303, Madison, WI 53719For Sale
 MLS ID #2031552, Paul Haviland. SCWMLS
 - $265,0002 bd2 ba1.2k sqft8206 Starr Grass Dr APT 204, Madison, WI 53719For Sale
 MLS ID #2032675, Thomsen Team. SCWMLS
