Nestled in a quiet, peaceful natural setting, this beautifully maintained condo offers comfort and style throughout. The spacious living and dining area features a cozy fireplace, soaring cathedral ceilings, and skylights that fill the space with natural light.The open-concept kitchen showcases tile flooring and warm oak cabinetry, seamlessly connecting to the main living area. A separate office with French doors provides the perfect work-from-home space. Enjoy serene wooded views from the inviting 9x14 sunroom.Convenient hall laundry includes a washer and dryer. The generous primary suite overlooks the woods and features a walk-in closet and private full bath. Additional highlights include a large entry closet, underground parking, and a private storage room in the garage.
Active
Price cut: $4K (8/3)
$295,000
6802 Raymond Rd APT 205, Madison, WI 53719
2beds
1,564sqft
Condominium
Built in 1998
-- sqft lot
$294,600 Zestimate®
$189/sqft
$575/mo HOA
What's special
- --
- on Zillow
- 242
- views
- 9
- saves
Zillow last checked:
Listing updated:
Listed by:
Kaitlin Solomon,
MHB Real Estate,
Sydney Yde,
MHB Real Estate
Source: SCWMLS,MLS#: 2025226
Facts & features
Interior
Bedrooms & bathrooms
- Bedrooms: 2
- Bathrooms: 2
- Full bathrooms: 2
- Main level bathrooms: 2
Primary bedroom
- Level: Main
- Area: 208
- Dimensions: 16 x 13
Bedroom 2
- Level: Main
- Area: 132
- Dimensions: 12 x 11
Dining room
- Level: Main
- Area: 140
- Dimensions: 14 x 10
Kitchen
- Features: Breakfast Bar, Kitchen Island, Range/Oven, Refrigerator, Dishwasher, Microwave, Disposal
- Level: Main
- Area: 120
- Dimensions: 12 x 10
Living room
- Level: Main
- Area: 224
- Dimensions: 16 x 14
Heating
- Forced Air
Cooling
- Central Air
Appliances
- Included: Washer, Dryer
- Laundry: Main Level
Features
- Vaulted Ceiling(s), At Least 1 tub, Den/Office
- Windows: Skylight(s)
- Basement: None
- Has fireplace: Yes
- Fireplace features: Gas
Interior area
- Total structure area: 1,564
- Total interior livable area: 1,564 sqft
- Finished area above ground: 1,564
Property
Parking
- Total spaces: 2
- Parking features: 2 car Garage, Underground, 2+ spaces assigned
- Attached garage spaces: 2
Details
- Parcel number: 070836313290
- Zoning: Res
Construction
Type & style
- Home type: Condo
- Property subtype: Condominium
Materials
- Brick, Stucco
Condition
- Year built: 1998
Utilities & green energy
- Sewer: Public Sewer
- Water: Public
- Utilities for property: Cable/Satellite Available
Community & HOA
Community
- Features: Close to busline, Elevator
HOA
- Has HOA: Yes
- Amenities included: Parking
- Services included: Hot Water, Water/Sewer, Trash, Snow Removal, Common area maintenance, Common area insurance, Reserve fund, Lawn maintenance
- HOA fee: $575 monthly
Location
- Region: Madison
Financial & listing details
- Price per square foot: $189/sqft
- Tax assessed value: $281,600
- Annual tax amount: $4,889
- Date on market: 6/5/2026
- Inclusions: Kitchen refrigerator, range/oven, microwave, dishwasher, washer/dryer
- Exclusions: Personal Property
Estimated market value
$294,600
$280,000 - $309,000
$2,153/mo
Price history
| Date | Event | Price |
|---|---|---|
| 8/3/2026 | Price change | $295,000-1.3%$189/sqft |
Source: SCWMLS #2025226 Report a problem | ||
| 7/8/2026 | Price change | $299,000-2%$191/sqft |
Source: SCWMLS #2025226 Report a problem | ||
| 6/5/2026 | Listed for sale | $305,000+26.3%$195/sqft |
Source: SCWMLS #2025226 Report a problem | ||
| 4/26/2022 | Sold | $241,500+12.4%$154/sqft |
Source: Public Record Report a problem | ||
| 4/8/2022 | Contingent | $214,900$137/sqft |
Source:  WIREX MLS #1929222 Report a problem WIREX MLS #1929222 Report a problem | ||
| 3/10/2022 | Listed for sale | $214,900+13.1%$137/sqft |
Source: WIREX MLS #1929222 Report a problem | ||
| 6/27/2018 | Sold | $190,000-7.3%$121/sqft |
Source: SCWMLS #1828232 Report a problem | ||
| 5/15/2018 | Listed for sale | $205,000$131/sqft |
Source: EXP Realty, LLC #1828232 Report a problem | ||
Public tax history
| Year | Property taxes | Tax assessment |
|---|---|---|
| 2024 | $5,201 +6.9% | $265,700 +10% |
| 2023 | $4,866 | $241,500 +2.3% |
| 2022 | -- | $236,100 +14% |
| 2021 | -- | $207,100 +9% |
| 2020 | -- | $190,000 |
| 2019 | $3,743 | $190,000 +6.7% |
| 2018 | $3,743 +7.2% | $178,000 +12% |
| 2017 | $3,490 -4.2% | $158,900 |
| 2016 | $3,642 +9.8% | $158,900 +9.2% |
| 2014 | $3,316 -5.3% | $145,500 -4% |
| 2013 | $3,500 -4.9% | $151,600 -5% |
| 2012 | $3,680 +5.1% | $159,600 |
| 2011 | $3,500 -1.8% | $159,600 -5% |
| 2010 | $3,565 +8% | $168,000 |
| 2009 | $3,301 -9.2% | $168,000 -13% |
| 2008 | $3,635 -1.6% | $193,200 |
| 2007 | $3,694 +0.1% | $193,200 |
| 2006 | $3,690 -5.8% | $193,200 |
| 2005 | $3,918 +6.1% | $193,200 +13% |
| 2004 | $3,694 -1.3% | $171,000 |
| 2003 | $3,742 +0.6% | $171,000 +5.2% |
| 2002 | $3,721 -8.6% | $162,600 -4% |
| 2001 | $4,071 +1.8% | $169,400 +5% |
| 2000 | $3,998 | $161,300 |
Find assessor info on the county website
Monthly payment
Est. payment
Payment breakdown
Explore the cost of this home by adjusting the details. Changes won't be saved.Climate risks
Neighborhood: 53719
Nearby schools
Schools provided by the listing agent
- Middle: Spring Harbor
- High: Memorial
- District: Madison
Source: SCWMLS. This data may not be complete. We recommend contacting the local school district to confirm school assignments for this home.


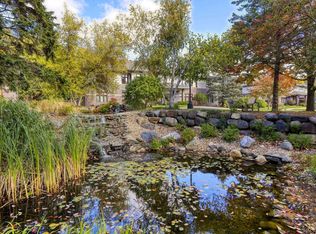
Similar homes
- $299,9002 bd2 ba1.5k sqft6802 Raymond Rd APT 108, Madison, WI 53719For Sale
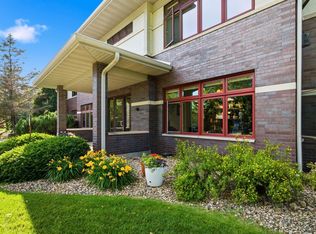 MLS ID #2024785, Austin Fleer. SCWMLS
 - $342,0003 bd3 ba1.7k sqft1610 Waldorf Blvd, Madison, WI 53719For Sale
 MLS ID #2032360, Joel Hinsey. SCWMLS
 - $284,9002 bd2 ba1.5k sqft8206 Starr Grass Dr APT 310, Madison, WI 53719For Sale
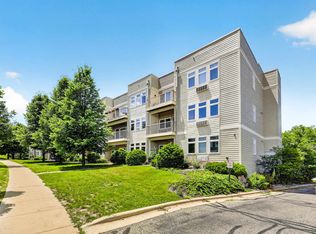 MLS ID #2026187, Kathleen Abraham. SCWMLS
 - $299,9002 bd2 ba1.4k sqft3222 Dorchester Way, Madison, WI 53719For Sale
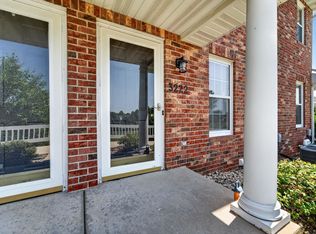 MLS ID #2029370, Dustin Laufenberg. SCWMLS
