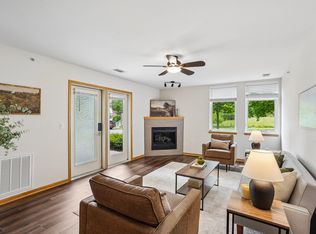
SELLER WILL PROVIDE ONE YEAR OF CONDO FEES TO BUYER AT CLOSING! Come tour this immaculate condo that offers 2 bedrooms and 2 full baths with 1500 square feet. This rear facing unit offers a lovely setting. Enjoy evenings on your balcony overlooking the tree lined space. Desirable open floor plan with large windows offers tons of natural light. Living room with fireplace too. Cooks will enjoy all the prep space in the kitchen with stainless appliances and maple cabinets. Spacious dining area. Split bedrooms with full bathrooms, granite vanities & a walk in closet. Desirable in unit laundry space. Neutral décor with newer carpet & fresh paint. Fitness Center on 4th floor. Private walk in storage room on 3rd floor. Heated underground 2 car tandem garage. Spectrum internet in monthly condo fee. Welcome Home to The Vue!
Active
Price cut: $9.9K (10/14)
$275,000
8206 Starr Grass Dr APT 310, Madison, WI 53719
2beds
1,507sqft
Condominium
Built in 2005
-- sqft lot
$275,000 Zestimate®
$182/sqft
$584/mo HOA
What's special
- --
- on Zillow
- 145
- views
- 2
- saves
Zillow last checked:
Listing updated:
Listed by:
Kathleen Abraham,
Stark Company, REALTORS
Source: SCWMLS,MLS#: 2026187
Facts & features
Interior
Bedrooms & bathrooms
- Bedrooms: 2
- Bathrooms: 2
- Full bathrooms: 2
- Main level bathrooms: 2
Primary bedroom
- Level: Main
- Area: 216
- Dimensions: 18 x 12
Bedroom 2
- Level: Main
- Area: 234
- Dimensions: 18 x 13
Kitchen
- Features: Range/Oven, Refrigerator, Dishwasher, Microwave
- Level: Main
- Area: 80
- Dimensions: 10 x 8
Living room
- Level: Main
- Area: 247
- Dimensions: 19 x 13
Heating
- Forced Air
Cooling
- Central Air
Appliances
- Included: Washer, Dryer
- Laundry: Main Level
Features
- Walk-In Closet(s), Storage Unit Inc, At Least 1 tub, Split bedrooms
- Basement: Full
- Number of fireplaces: 1
- Fireplace features: Gas, 1 fireplace
Interior area
- Total structure area: 1,507
- Total interior livable area: 1,507 sqft
- Finished area above ground: 1,507
Property
Parking
- Parking features: Tandem, Heated Garage, 1 space assigned, Garage Door Opener
Features
- Patio & porch: Deck/Balcony, Deck
Details
- Parcel number: 070834426342
- Zoning: Res
- Other equipment: Intercom
Construction
Type & style
- Home type: Condo
- Property subtype: Condominium
Materials
- Vinyl Siding
- Foundation: Poured concrete foundatn
Condition
- Year built: 2005
Utilities & green energy
- Sewer: Public Sewer
- Water: Public
- Utilities for property: Cable/Satellite Available
Community & HOA
Community
- Features: Fitness Center
HOA
- Has HOA: Yes
- Amenities included: Parking, High Speed Internet
- Services included: Hot Water, Water/Sewer
- HOA fee: $584 monthly
Location
- Region: Madison
Financial & listing details
- Price per square foot: $182/sqft
- Tax assessed value: $343,100
- Annual tax amount: $6,036
- Date on market: 6/18/2026
- Inclusions: Range, refrigerator, dishwasher, microwave, washer and dryer
- Exclusions: Seller's personal property
Estimated market value
$275,000
$261,000 - $289,000
$2,095/mo
Price history
| Date | Event | Price |
|---|---|---|
| 10/14/2026 | Price change | $275,000-3.5%$182/sqft |
Source: SCWMLS #2026187 Report a problem | ||
| 8/15/2026 | Price change | $284,900-3.4%$189/sqft |
Source: SCWMLS #2026187 Report a problem | ||
| 6/18/2026 | Listed for sale | $295,000+78.8%$196/sqft |
Source: SCWMLS #2026187 Report a problem | ||
| 12/16/2009 | Sold | $165,000$109/sqft |
Source: Public Record Report a problem | ||
Public tax history
| Year | Property taxes | Tax assessment |
|---|---|---|
| 2025 | $6,036 +3.4% | $343,100 +15.1% |
| 2024 | $5,835 +6.9% | $298,100 +10% |
| 2023 | $5,460 | $271,000 +13% |
| 2022 | -- | $239,800 +11% |
| 2021 | -- | $216,000 +8% |
| 2020 | -- | $200,000 +9% |
| 2019 | $3,632 | $183,500 +6% |
| 2018 | $3,632 +14.3% | $173,100 +19% |
| 2017 | $3,177 -2.5% | $145,500 |
| 2016 | $3,260 +7.6% | $145,500 +8.8% |
| 2014 | $3,030 -6.6% | $133,700 |
| 2013 | $3,245 +6.3% | $133,700 |
| 2012 | $3,054 -5.9% | $133,700 -10% |
| 2011 | $3,245 -7.3% | $148,500 -10% |
| 2010 | $3,499 +10% | $165,000 +1.7% |
| 2009 | $3,182 +5% | $162,200 |
| 2008 | $3,031 -3.8% | $162,200 -2% |
| 2007 | $3,150 +0.2% | $165,500 |
| 2006 | $3,144 +638% | $165,500 +707.3% |
| 2005 | $426 | $20,500 |
Find assessor info on the county website
Monthly payment
Est. payment
Payment breakdown
Explore the cost of this home by adjusting the details. Changes won't be saved.Climate risks
Neighborhood: 53719
Nearby schools
Schools provided by the listing agent
- Elementary: Stephens
- Middle: Ezekiel Gillespie
- High: Memorial
- District: Madison
Source: SCWMLS. This data may not be complete. We recommend contacting the local school district to confirm school assignments for this home.
- $244,9002 bd2 ba1.2k sqft8206 Starr Grass Dr APT 105, Madison, WI 53719For Sale
- $265,0002 bd2 ba1.2k sqft8206 Starr Grass Dr APT 204, Madison, WI 53719For Sale

- $171,0001 bd1 ba789 sqft8206 Starr Grass Dr APT 202, Madison, WI 53719Sold

- $219,0001 bd1 ba962 sqft8206 Starr Grass Dr APT 307, Madison, WI 53719Sold

Similar homes
- $290,0002 bd2 ba1.2k sqft8201 Mayo Dr Unit 106, Madison, WI 53719For Sale
 MLS ID #2034002, Marine Yoo. SCWMLS
 - $279,9002 bd2 ba1.2k sqft8206 Starr Grass Dr APT 303, Madison, WI 53719For Sale
 MLS ID #2031552, Paul Haviland. SCWMLS
 - $265,0002 bd2 ba1.2k sqft8206 Starr Grass Dr APT 204, Madison, WI 53719For SaleMLS ID #2032675, Thomsen Team. SCWMLS
- $249,0002 bd2 ba1.2k sqft8206 Starr Grass Dr APT 103, Madison, WI 53719For Sale
 MLS ID #2029291, Sue Romens. SCWMLS
