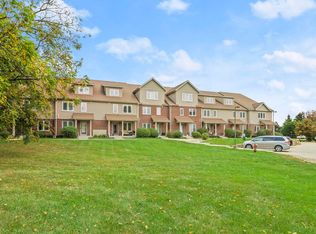
Bright, airy, like-new 2 BR/2.5 BA townhome in Madison's desirable Spring Creek Association! The open-concept main level is ideal for everyday living and entertaining, with the living room flowing effortlessly into the dining area and well-appointed kitchen. You'll love the generous cabinetry, oversized island, and spacious pantry. An updated half bath and access to the shared hallway and garage complete the main floor. Relax with your morning coffee on the inviting front porch! Upstairs both bedrooms feature private en suite baths and walk-in closets, while the second level also features a versatile office or den as well as stacked LG laundry machines. Includes two garage parking spaces plus a large, private storage unit. Ideally located with quick access to Madison, Fitchburg, and Verona! Immaculately maintained! Quick closing possible/preferred.
Active
Price cut: $5K (7/24)
$319,900
3902 Maple Grv #6, Madison, WI 53719
2beds
1,511sqft
Townhouse
Built in 2005
-- sqft lot
$316,300 Zestimate®
$212/sqft
$305/mo HOA
What's special
Oversized islandUpdated half bathWell-appointed kitchenOpen-concept main levelSpacious pantryGenerous cabinetryTwo garage parking spaces
- --
- on Zillow
- 304
- views
- 17
- saves
Zillow last checked:
Listing updated:
Listed by:
Jolenta E Averill,
Lake & City Homes Realty
Source: SCWMLS,MLS#: 2028056
Facts & features
Interior
Bedrooms & bathrooms
- Bedrooms: 2
- Bathrooms: 3
- Full bathrooms: 2
- 1/2 bathrooms: 1
- Main level bathrooms: 1
Primary bedroom
- Level: Upper
- Area: 182
- Dimensions: 14 x 13
Bedroom 2
- Level: Upper
- Area: 110
- Dimensions: 11 x 10
Kitchen
- Features: Kitchen Island, Range/Oven, Refrigerator, Dishwasher, Microwave, Disposal
- Level: Main
- Area: 135
- Dimensions: 9 x 15
Living room
- Level: Main
- Area: 195
- Dimensions: 13 x 15
Heating
- Forced Air
Cooling
- Central Air
Appliances
- Included: Washer, Dryer
- Laundry: Upper Level
Features
- Walk-In Closet(s), Storage Unit Inc, At Least 1 tub, Den/Office
- Flooring: Wood or sim. wood floors
- Windows: Window Coverings
- Basement: None
- Has fireplace: No
Interior area
- Total structure area: 1,511
- Total interior livable area: 1,511 sqft
- Finished area above ground: 1,511
Video & virtual tour
Property
Parking
- Parking features: Attached, Underground, 2+ spaces assigned, Garage Door Opener
- Has attached garage: Yes
Features
- Exterior features: Private Entrance
Details
- Parcel number: 060812321185
- Zoning: Res
Construction
Type & style
- Home type: Townhouse
- Property subtype: Townhouse
Materials
- Vinyl Siding, Brick
Condition
- Year built: 2005
Utilities & green energy
- Sewer: Public Sewer
- Water: Public
Community & HOA
Community
- Features: Common Green Space, Close to busline
HOA
- Has HOA: Yes
- Amenities included: Parking
- Services included: Trash, Snow Removal, Common area maintenance, Common area insurance, Reserve fund, Lawn maintenance
- HOA fee: $305 monthly
Location
- Region: Madison
Financial & listing details
- Price per square foot: $212/sqft
- Tax assessed value: $312,500
- Annual tax amount: $5,599
- Date on market: 7/14/2026
- Listing terms: Exchange
- Inclusions: Range/Oven, Refrigerator, Dishwasher, Microwave, Disposal, Nest thermostat, smart doorbell, smart locks, floating shelves in 1/2 bath & in LR, Washer/Dryer, Water Softener, All Window Coverings, 1-Yr UHP Home Warranty valued at $725
- Exclusions: Seller's personal effects
Estimated market value
$316,300
$300,000 - $332,000
$2,146/mo
Price history
| Date | Event | Price |
|---|---|---|
| 7/24/2026 | Price change | $319,900-1.5%$212/sqft |
Source: SCWMLS #2028056 Report a problem | ||
| 7/14/2026 | Listed for sale | $324,900+6.5%$215/sqft |
Source: SCWMLS #2028056 Report a problem | ||
| 7/19/2024 | Sold | $305,000+35.6%$202/sqft |
Source: SCWMLS #1979761 Report a problem | ||
| 8/9/2021 | Sold | $225,000$149/sqft |
Source: SCWMLS #1912281 Report a problem | ||
Public tax history
Tax history is unavailable.
Monthly payment
Est. payment
Payment breakdown
Explore the cost of this home by adjusting the details. Changes won't be saved.Climate risks
Neighborhood: Stone Meadows
Nearby schools
Schools provided by the listing agent
- Elementary: Chavez
- Middle: Toki
- High: Memorial
- District: Madison
Source: SCWMLS. This data may not be complete. We recommend contacting the local school district to confirm school assignments for this home.


Similar homes
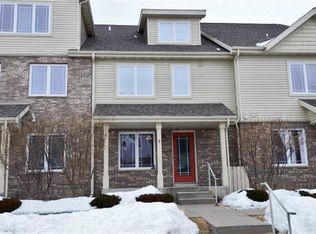
- $289,9002 bd2 ba1.4k sqft3222 Dorchester Way, Madison, WI 53719For Sale
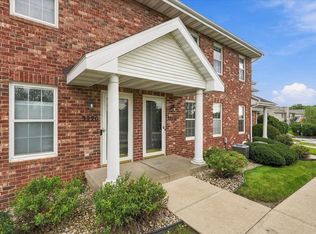 MLS ID #2033319, Matt Winzenried Real Estate Team. SCWMLS
 - $300,0002 bd3 ba1.7k sqft6720 Fairhaven Rd APT 10, Madison, WI 53719For Sale
 MLS ID #2027625, Dan Chin Homes Team. SCWMLS
 - $330,0003 bd3 ba1.4k sqft3222 Stonecreek Dr, Madison, WI 53719For Sale
 MLS ID #2030169, The Lavik Home Team. SCWMLS
 - $342,0003 bd3 ba1.7k sqft1610 Waldorf Blvd, Madison, WI 53719For Sale
 MLS ID #2032360, Joel Hinsey. SCWMLS
