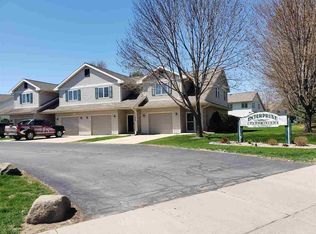
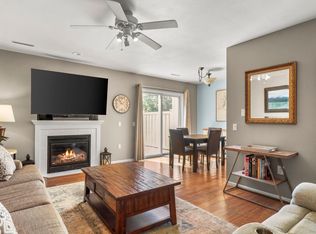
Coming Soon - Showings start 10/1/2026. Location. Lifestyle. Verona. This beautifully updated, move-in-ready home offers the perfect blend of style, comfort, and convenience. Just minutes from Epic, Reddan Soccer Park, Badger Ridge Trail, parks, restaurants, shopping, and all the amenities that make Verona such a sought-after community. Enjoy the best of outdoor adventure and everyday convenience, with Madison just a short drive away. Come see why this one is so easy to love!
Coming soon
$334,900
632 Enterprise Dr, Verona, WI 53593
2beds
1,425sqft
Townhouse
Built in 2001
-- sqft lot
$317,800 Zestimate®
$235/sqft
$285/mo HOA
What's special
- --
- on Zillow
- 29
- views
- 0
- saves
Zillow last checked:
Listing updated:
Listed by:
Stacy Baumgartner,
RE/MAX Preferred,
Landon Mrowiec,
RE/MAX Preferred
Source: SCWMLS,MLS#: 2033500
Facts & features
Interior
Bedrooms & bathrooms
- Bedrooms: 2
- Bathrooms: 3
- Full bathrooms: 2
- 1/2 bathrooms: 1
- Main level bathrooms: 1
Primary bedroom
- Level: Upper
- Area: 240
- Dimensions: 20 x 12
Bedroom 2
- Level: Upper
- Area: 224
- Dimensions: 16 x 14
Dining room
- Level: Main
- Area: 100
- Dimensions: 10 x 10
Kitchen
- Features: Breakfast Bar, Range/Oven, Refrigerator, Dishwasher, Microwave, Disposal
- Level: Main
- Area: 100
- Dimensions: 10 x 10
Living room
- Level: Main
- Area: 221
- Dimensions: 17 x 13
Heating
- Forced Air
Cooling
- Central Air
Appliances
- Included: Washer, Dryer
Features
- Walk-In Closet(s)
- Basement: None
- Has fireplace: Yes
- Fireplace features: Gas
Interior area
- Total structure area: 1,425
- Total interior livable area: 1,425 sqft
- Finished area above ground: 1,425
Property
Parking
- Total spaces: 1
- Parking features: 1 car Garage, Attached, Garage Door Opener, Concrete
- Attached garage spaces: 1
Features
- Patio & porch: Patio
- Exterior features: Private Entrance
Details
- Parcel number: 060815127054
- Zoning: Res
Construction
Type & style
- Home type: Townhouse
- Property subtype: Townhouse
Materials
- Vinyl Siding
Condition
- Year built: 2001
Details
- Builder name: Elliott
Utilities & green energy
- Sewer: Public Sewer
- Water: Public
- Utilities for property: Internet - Cable
Community & HOA
Community
- Features: Common Green Space
HOA
- Has HOA: Yes
- Services included: Common area insurance, Common area maintenance, Lawn maintenance, Reserve fund, Snow Removal
- HOA fee: $285 monthly
Location
- Region: Verona
Financial & listing details
- Price per square foot: $235/sqft
- Tax assessed value: $316,700
- Annual tax amount: $5,073
- Date on market: 9/25/2026
- Inclusions: All kitchen appliances, washer and dryer, and all window coverings.
- Exclusions: Seller's personal items.
Estimated market value
$317,800
$302,000 - $334,000
$1,842/mo
Price history
| Date | Event | Price |
|---|---|---|
| 9/7/2001 | Sold | $124,800$88/sqft |
Source: Agent Provided Report a problem | ||
Public tax history
| Year | Property taxes | Tax assessment |
|---|---|---|
| 2024 | $4,898 +19.2% | $316,700 +32% |
| 2023 | $4,110 -0.6% | $239,900 |
| 2022 | $4,133 +18.8% | $239,900 +26.1% |
| 2021 | $3,479 -8% | $190,300 |
| 2020 | $3,783 +28.3% | $190,300 +45.3% |
| 2019 | $2,948 +0% | $131,000 |
| 2018 | $2,948 +1.4% | $131,000 |
| 2017 | $2,909 +4% | $131,000 |
| 2016 | $2,796 -1% | $131,000 |
| 2015 | $2,823 +0.2% | $131,000 |
| 2014 | $2,817 -12% | $131,000 |
| 2013 | $3,201 -3.8% | $131,000 -12.5% |
| 2012 | $3,329 -2.4% | $149,700 |
| 2011 | $3,411 | $149,700 -8.8% |
| 2010 | $3,411 +2.7% | $164,100 |
| 2009 | $3,322 +5.9% | $164,100 |
| 2008 | $3,137 -1.1% | $164,100 |
| 2007 | $3,172 -3.1% | $164,100 +30.4% |
| 2006 | $3,275 +9.4% | $125,800 |
| 2005 | $2,994 | $125,800 |
| 2004 | $2,994 +2.3% | $125,800 |
| 2003 | $2,926 +2.7% | $125,800 |
| 2002 | $2,849 -2.5% | $125,800 +18.9% |
| 2001 | $2,924 +45% | $105,800 +50.3% |
| 2000 | $2,017 | $70,400 |
Find assessor info on the county website
Monthly payment
Est. payment
Payment breakdown
Explore the cost of this home by adjusting the details. Changes won't be saved.Climate risks
Neighborhood: 53593
Nearby schools
Schools provided by the listing agent
- Elementary: Country View
- Middle: Badger Ridge
- High: Verona
- District: Verona
Source: SCWMLS. This data may not be complete. We recommend contacting the local school district to confirm school assignments for this home.
Similar homes
- $349,9002 bd3 ba1.4k sqft1207 Enterprise Dr, Verona, WI 53593For Sale
 MLS ID #2032739, Trey Gardner. SCWMLS
 - $322,5002 bd3 ba1.5k sqft514 Enterprise Dr, Verona, WI 53593For Sale
 MLS ID #2030644, Ken Brenner. SCWMLS
 - $314,9003 bd3 ba1.4k sqft891 Hemlock Dr, Verona, WI 53593For Sale
 MLS ID #2032866, Rachel Whaley. SCWMLS
 - $321,0003 bd3 ba1.4k sqft566 Enterprise Dr, Verona, WI 53593For Sale
 MLS ID #2030923, Tammy Krez. SCWMLS
