Welcome home to this highly desirable, main-level 2-bedroom, 2-bathroom condo that perfectly blends convenience, privacy, and incredible natural light. Boasting an accessible zero-entry design with no stairs to navigate, this end-unit features bright southern exposure and plenty of windows that flood the entire space with sunshine. Step inside to find brand new paint throughout and clean, easy-to-maintain hard surface flooring, completely free of carpeting! The private screened porch offers the perfect spot to enjoy your morning coffee or unwind in the evenings. Additional premium conveniences include an attached 2-car garage for easy parking and extra storage. While the appliances are fully functional and in good working order, they are older and the home has been sharply priced to reflect this, giving you the perfect opportunity to build immediate equity. With a highly motivated seller and a preference for a quick closing, this beautiful, move-in-ready condo won't last long.
Active
$319,900
45 Corner Stone Way Unit 43, Fitchburg, WI 53711
2beds
1,440sqft
Condominium
Built in 2005
-- sqft lot
$354,000 Zestimate®
$222/sqft
$405/mo HOA
What's special
- --
- on Zillow
- 49
- views
- 10
- saves
Zillow last checked:
Listing updated:
Listed by:
Chad Scott,
First Weber Inc
Source: SCWMLS,MLS#: 2035998
Facts & features
Interior
Bedrooms & bathrooms
- Bedrooms: 2
- Bathrooms: 2
- Full bathrooms: 2
- Main level bathrooms: 2
Primary bedroom
- Level: Main
- Area: 154
- Dimensions: 11 x 14
Bedroom 2
- Level: Main
- Area: 121
- Dimensions: 11 x 11
Kitchen
- Features: Breakfast Bar, Range/Oven, Refrigerator, Dishwasher, Microwave, Disposal
- Level: Main
- Area: 150
- Dimensions: 15 x 10
Living room
- Level: Main
- Area: 280
- Dimensions: 14 x 20
Heating
- Forced Air
Cooling
- Central Air
Appliances
- Included: Washer, Dryer, Water softener included
- Laundry: Main Level
Features
- Walk-In Closet(s), Jetted bathtub, At Least 1 tub
- Flooring: Wood or sim. wood floors
- Basement: None
- Has fireplace: Yes
- Fireplace features: Gas
Interior area
- Total structure area: 1,440
- Total interior livable area: 1,440 sqft
- Finished area above ground: 1,440
Property
Parking
- Total spaces: 2
- Parking features: 2 car Garage, Attached, Garage Door Opener
- Attached garage spaces: 2
Features
- Patio & porch: Patio
- Exterior features: Private Entrance
Details
- Parcel number: 060911348542
- Zoning: R4
Construction
Type & style
- Home type: Condo
- Property subtype: Condominium
Materials
- Aluminum Siding, Brick, Stone
Condition
- Year built: 2005
Utilities & green energy
- Sewer: Public Sewer
- Water: Public
- Utilities for property: Cable/Satellite Available, Internet - Cable
Community & HOA
Community
- Features: Common Green Space
HOA
- Has HOA: Yes
- Services included: Trash, Snow Removal, Common area maintenance, Common area insurance, Reserve fund, Lawn maintenance
- HOA fee: $405 monthly
Location
- Region: Fitchburg
Financial & listing details
- Price per square foot: $222/sqft
- Tax assessed value: $342,000
- Annual tax amount: $5,623
- Date on market: 11/6/2026
- Inclusions: Range/Oven, Refrigerator, Dishwasher, Microwave, Washer, Dryer, All Window Coverings, Water Softener
Estimated market value
$354,000
$336,000 - $372,000
$2,160/mo
Price history
| Date | Event | Price |
|---|---|---|
| 11/6/2026 | Listed for sale | $319,900+69.3%$222/sqft |
Source: SCWMLS #2035998 Report a problem | ||
| 6/23/2010 | Sold | $189,000-0.5%$131/sqft |
Source: Public Record Report a problem | ||
| 3/20/2010 | Listed for sale | $189,900$132/sqft |
Source: Stark Company Realtors #1587279 Report a problem | ||
Public tax history
| Year | Property taxes | Tax assessment |
|---|---|---|
| 2025 | $5,623 +15.1% | $342,000 +11.8% |
| 2024 | $4,884 +10.3% | $305,800 +24.7% |
| 2023 | $4,430 +4.4% | $245,300 |
| 2022 | $4,244 -11.3% | $245,300 +4.2% |
| 2021 | $4,782 +2.4% | $235,500 |
| 2020 | $4,668 +17.4% | $235,500 +9.6% |
| 2019 | $3,977 +0% | $214,800 +8.9% |
| 2018 | $3,977 +6.2% | $197,200 +11.3% |
| 2017 | $3,744 -8.1% | $177,200 -4.3% |
| 2016 | $4,072 +7.5% | $185,200 +6.6% |
| 2015 | $3,788 +1.6% | $173,700 -0.3% |
| 2014 | $3,728 -8.9% | $174,300 |
| 2013 | $4,092 +1.2% | $174,300 -8.3% |
| 2012 | $4,043 -1.6% | $190,000 |
| 2011 | $4,110 | $190,000 -5% |
| 2010 | $4,110 +7.7% | $200,000 -2.9% |
| 2009 | $3,816 +20.7% | $206,000 +17.7% |
| 2008 | $3,161 -4.1% | $175,000 |
| 2007 | $3,295 +406.5% | $175,000 +400% |
| 2006 | $651 +42.5% | $35,000 |
| 2005 | $457 | $35,000 +133.3% |
| 2004 | $457 | $15,000 |
Find assessor info on the county website
Monthly payment
Est. payment
Payment breakdown
Explore the cost of this home by adjusting the details. Changes won't be saved.Climate risks
Neighborhood: 53711
Nearby schools
Schools provided by the listing agent
- Elementary: Leopold
- Middle: Cherokee Heights
- High: West
- District: Madison
Source: SCWMLS. This data may not be complete. We recommend contacting the local school district to confirm school assignments for this home.
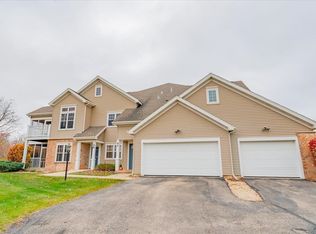
- $325,0002 bd2 ba1.6k sqft45 Corner Stone Way UNIT 47, Fitchburg, WI 53711Sold
- $365,0002 bd2 ba1.4k sqft45 Corner Stone Way UNIT 48, Fitchburg, WI 53711Sold

- $355,0002 bd3 ba1.7k sqft40 Keystone Way UNIT 39, Fitchburg, WI 53711Sold

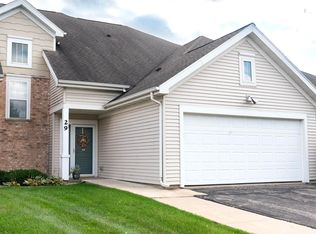
- $300,0002 bd2 ba1.4k sqft35 Corner Stone Way UNIT 29, Fitchburg, WI 53711Sold
Similar homes
- $370,0002 bd3 ba1.6k sqft25 Corner Stone Way Unit 20, Fitchburg, WI 53711For Sale
 MLS ID #2035753, Thomas G Jennings. SCWMLS
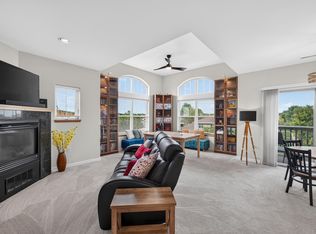
- $329,9002 bd2 ba1.3k sqft5196 Sassafras Dr Unit 313, Fitchburg, WI 53711For Sale
 MLS ID #2033360, Michael Weiss. SCWMLS
- $299,9002 bd2 ba1.1k sqft5196 Sassafras Dr Unit 209, Fitchburg, WI 53711For Sale
 MLS ID #2030965, Hui Cheng. SCWMLS
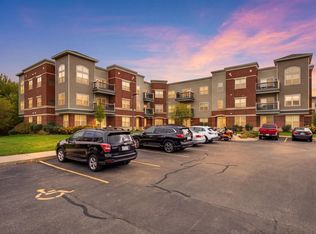
- $285,0002 bd2 ba1.1k sqft5192 Sassafras Dr #211, Fitchburg, WI 53711For Sale
 MLS ID #2034732, Jordan Armentrout. SCWMLS
