Looking for space, light, and easy living? This 2-bedroom, 2.5-bath end unit in Corner Stone Village offers over 1,600 square feet with the feel of a townhome. Its end-unit location means extra privacy, plus you’ll have your own step-free private entry and an attached 2-car garage. Inside, south-facing windows bring in all-day sunshine and look out over a peaceful walking path. The open main level flows from kitchen to dining to living, and the main-level primary suite has a private bath and a roomy walk-in closet. Everything you need is on the main level. Upstairs, a second bedroom with its own en-suite bath is ideal for guests, a home office, or a hobby space. A sunroom adds a cozy spot to relax year-round, and just off it, a private deck is ready for morning coffee and summer grilling. The location makes errands and commuting easy, with shopping, dining, and bike trails nearby and quick access to the Beltline and downtown Madison. Come see it for yourself!
Offer-show
$370,000
25 Corner Stone Way Unit 20, Fitchburg, WI 53711
2beds
1,613sqft
Townhouse
Built in 2004
-- sqft lot
$369,200 Zestimate®
$229/sqft
$405/mo HOA
What's special
- --
- on Zillow
- 263
- views
- 28
- saves
Zillow last checked:
Listing updated:
Listed by:
Thomas G Jennings,
Stark Company, REALTORS
Source: SCWMLS,MLS#: 2035753
Facts & features
Interior
Bedrooms & bathrooms
- Bedrooms: 2
- Bathrooms: 3
- Full bathrooms: 2
- 1/2 bathrooms: 1
- Main level bathrooms: 2
Primary bedroom
- Level: Main
- Area: 168
- Dimensions: 12 x 14
Bedroom 2
- Level: Upper
- Area: 144
- Dimensions: 12 x 12
Dining room
- Level: Main
- Area: 110
- Dimensions: 10 x 11
Kitchen
- Features: Breakfast Bar, Range/Oven, Refrigerator, Dishwasher, Microwave, Disposal
- Level: Main
- Area: 132
- Dimensions: 11 x 12
Living room
- Level: Main
- Area: 208
- Dimensions: 13 x 16
Heating
- Forced Air
Cooling
- Central Air
Appliances
- Included: Washer, Dryer
- Laundry: Main Level
Features
- Walk-In Closet(s), Great room, Vaulted Ceiling(s), At Least 1 tub, Sun Room
- Flooring: Wood or sim. wood floors
- Basement: None
- Has fireplace: Yes
- Fireplace features: Gas
- Common walls with other units/homes: End Unit
Interior area
- Total structure area: 1,613
- Total interior livable area: 1,613 sqft
- Finished area above ground: 1,613
Property
Parking
- Total spaces: 2
- Parking features: 2 car Garage, Attached, Garage Door Opener
- Attached garage spaces: 2
Features
- Patio & porch: Patio
- Exterior features: Private Entrance
Details
- Parcel number: 060911348082
- Zoning: res
Construction
Type & style
- Home type: Townhouse
- Property subtype: Townhouse
Materials
- Brick, Stone
Condition
- Year built: 2004
Utilities & green energy
- Sewer: Public Sewer
- Water: Public
- Utilities for property: Cable/Satellite Available, Internet - Cable
Community & HOA
HOA
- Has HOA: Yes
- Amenities included: Parking
- Services included: Trash, Snow Removal, Common area maintenance, Common area insurance, Lawn maintenance
- HOA fee: $405 monthly
Location
- Region: Fitchburg
Financial & listing details
- Price per square foot: $229/sqft
- Tax assessed value: $372,500
- Annual tax amount: $6,157
- Date on market: 11/5/2026
- Inclusions: Range/oven, microwave, dishwasher, garbage disposal, washer & dryer, window coverings, garage door opener
- Exclusions: seller's personal property
Estimated market value
$369,200
$351,000 - $388,000
$2,320/mo
Price history
| Date | Event | Price |
|---|---|---|
| 11/5/2026 | Listed for sale | $370,000+15.6%$229/sqft |
Source: SCWMLS #2035753 Report a problem | ||
| 12/1/2022 | Sold | $320,000+6.7%$198/sqft |
Source: Public Record Report a problem | ||
| 10/21/2022 | Pending sale | $299,900$186/sqft |
Source:  WIREX MLS #1945333 Report a problem | ||
| 10/15/2022 | Listed for sale | $299,900+33.9%$186/sqft |
Source: WIREX MLS #1945333 Report a problem | ||
| 6/12/2015 | Sold | $224,000+4.2%$139/sqft |
Source: Public Record Report a problem | ||
| 3/30/2015 | Listed for sale | $215,000+5.9%$133/sqft |
Source: Restaino & Associates, Inc. #1740941 Report a problem | ||
| 6/23/2008 | Sold | $203,000$126/sqft |
Source: Public Record Report a problem | ||
Public tax history
| Year | Property taxes | Tax assessment |
|---|---|---|
| 2025 | $6,157 +15.3% | $372,500 +12% |
| 2024 | $5,341 +13.6% | $332,500 +28.4% |
| 2023 | $4,700 +7.9% | $259,000 +3.1% |
| 2022 | $4,355 -11.3% | $251,200 +4.1% |
| 2021 | $4,907 +2.5% | $241,200 |
| 2020 | $4,787 +8.6% | $241,200 +2.3% |
| 2019 | $4,408 0% | $235,800 +8.6% |
| 2018 | $4,408 -4.2% | $217,200 +0.7% |
| 2017 | $4,602 -5.7% | $215,600 -2% |
| 2016 | $4,878 +11.3% | $219,900 +10.2% |
| 2015 | $4,383 +1.5% | $199,600 -0.4% |
| 2014 | $4,318 +5.3% | $200,400 +2.8% |
| 2013 | $4,102 -1.3% | $195,000 |
| 2012 | $4,155 +2.9% | $195,000 |
| 2011 | $4,039 | $195,000 -3.1% |
| 2010 | $4,039 +10.9% | $201,200 |
| 2009 | $3,643 -1.9% | $201,200 -4.2% |
| 2008 | $3,713 -3.6% | $210,000 |
| 2007 | $3,852 -1.3% | $210,000 |
| 2006 | $3,903 +358.1% | $210,000 |
| 2005 | $852 | $210,000 +650% |
| 2004 | $852 | $28,000 |
Find assessor info on the county website
Monthly payment
Est. payment
Payment breakdown
Explore the cost of this home by adjusting the details. Changes won't be saved.Climate risks
Neighborhood: 53711
Nearby schools
Schools provided by the listing agent
- Elementary: Leopold
- Middle: Cherokee Heights
- High: West
- District: Madison
Source: SCWMLS. This data may not be complete. We recommend contacting the local school district to confirm school assignments for this home.
- $336,0002 bd2 ba1.5k sqft25 Corner Stone Way UNIT 18, Fitchburg, WI 53711Sold

- $352,0002 bd2 ba1.4k sqft30 Keystone Way UNIT 21, Fitchburg, WI 53711Sold

- $388,800-- bd-- ba-- sqft25 Corner Stone Way UNIT 19, Fitchburg, WI 53711Off Market
- $355,5002 bd2 ba1.4k sqft10 Corner Stone Way UNIT 1, Fitchburg, WI 53711Off Market
Similar homes
- $349,9002 bd2 ba1.6k sqft30 Keystone Way Unit 22, Fitchburg, WI 53711For Sale
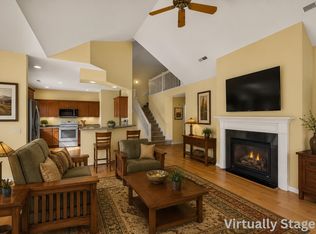 MLS ID #2021270, Brian Huegel. SCWMLS
- $345,0003 bd3 ba1.7k sqft2795 Crinkle Root Dr, Fitchburg, WI 53711For Sale
 MLS ID #2034636, John David Vasquez. SCWMLS
- $334,9003 bd3 ba1.6k sqft59 S Gardens Way, Fitchburg, WI 53711For Sale
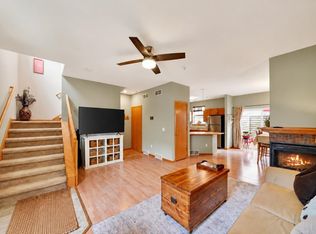 MLS ID #2029015, Matt W Kornstedt. SCWMLS
- $319,9002 bd2 ba1.4k sqft45 Corner Stone Way Unit 43, Fitchburg, WI 53711For Sale
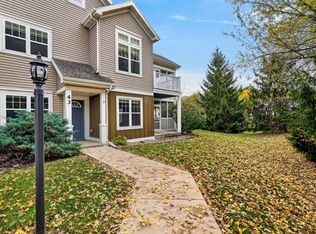 MLS ID #2035998, Chad Scott. SCWMLS
