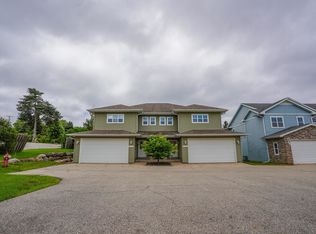
Welcome to Liberty Place Condominiums – Where Your Heart is Home! This was the MODEL UNIT! Located on the Capital City Bike Trail and across from a Village Park, the location is just minutes from Madison and the Beltline. This 20-unit project features low association dues all in a wonderful private setting. This home includes a corner gas fireplace, fresh paint, newly finished recreation room with full bath in the exposed lower level. Gleaming newly refinished oak hardwood floors, stainless-steel appliance package and quality window treatments. Everything you need for a move-in ready condo is right here!
Active
Price cut: $10K (9/14)
$389,900
5113 Merwood Ln #113, Madison, WI 53718
3beds
1,927sqft
Townhouse
Built in 2010
-- sqft lot
$389,400 Zestimate®
$202/sqft
$225/mo HOA
What's special
- --
- on Zillow
- 151
- views
- 16
- saves
Zillow last checked:
Listing updated:
Listed by:
Jeff Schraml,
Century 21 Affiliated
Source: SCWMLS,MLS#: 2030093
Facts & features
Interior
Bedrooms & bathrooms
- Bedrooms: 3
- Bathrooms: 4
- Full bathrooms: 3
- 1/2 bathrooms: 1
- Main level bathrooms: 1
Primary bedroom
- Level: Upper
- Area: 256
- Dimensions: 16 x 16
Bedroom 2
- Level: Upper
- Area: 144
- Dimensions: 12 x 12
Bedroom 3
- Level: Upper
- Area: 140
- Dimensions: 14 x 10
Family room
- Area: 280
- Dimensions: 28 x 10
Kitchen
- Features: Breakfast Bar, Pantry, Kitchen Island, Range/Oven, Refrigerator, Dishwasher, Microwave, Disposal
- Level: Main
- Area: 120
- Dimensions: 12 x 10
Living room
- Level: Main
- Area: 322
- Dimensions: 23 x 14
Heating
- Forced Air, Radiant
Cooling
- Central Air
Appliances
- Included: Washer, Dryer, Water softener included
Features
- Walk-In Closet(s), Great room, Vaulted Ceiling(s), At Least 1 tub, Split bedrooms, Ceiling Fan(s), Exhaust Fan, Primary Bath
- Flooring: Wood or sim. wood floors
- Windows: Window Coverings
- Basement: Full,Full Size Windows/Exposed,Finished,Sump Pump
- Number of fireplaces: 1
- Fireplace features: Gas, 1 fireplace
- Common walls with other units/homes: 1 Common Wall,End Unit
Interior area
- Total structure area: 1,927
- Total interior livable area: 1,927 sqft
- Finished area above ground: 1,552
Video & virtual tour
Property
Parking
- Total spaces: 2
- Parking features: 2 car Garage, Attached, Garage Door Opener
- Attached garage spaces: 2
Features
- Patio & porch: Patio
- Exterior features: Private Entrance, Unit Adj to Park/PubLand
Lot
- Features: Cul-De-Sac
- Residential vegetation: Wooded
Details
- Parcel number: 071034113078
- Zoning: SR-V2
Construction
Type & style
- Home type: Townhouse
- Property subtype: Townhouse
Materials
- Vinyl Siding, Brick
- Foundation: Poured concrete foundatn
Condition
- Year built: 2010
Utilities & green energy
- Sewer: Public Sewer
- Water: Public
- Utilities for property: Cable/Satellite Available, Internet - DSL
Community & HOA
Community
- Features: Common Green Space, Close to busline, Project Adj Park/PubLand
- Security: Carbon Monoxide Detector(s), Smoke Detector(s)
HOA
- Has HOA: Yes
- Amenities included: Parking, Condo docs to be recorded
- Services included: Trash, Snow Removal, Common area maintenance, Common area insurance, Reserve fund, Lawn maintenance
- HOA fee: $225 monthly
Location
- Region: Madison
Financial & listing details
- Price per square foot: $202/sqft
- Tax assessed value: $343,200
- Annual tax amount: $6,312
- Date on market: 8/10/2026
- Inclusions: REFRIGERATOR, RANGE/OVEN, MICROWAVE, DISHWASHER, DISPOSAL, STACKED WASHER/DRYER, WATER SOFTENER, GARAGE DOOR REMOTES, WINDOW COVERINGS
Estimated market value
$389,400
$370,000 - $409,000
$2,616/mo
Price history
| Date | Event | Price |
|---|---|---|
| 9/14/2026 | Price change | $389,900-2.5%$202/sqft |
Source: SCWMLS #2030093 Report a problem | ||
| 8/10/2026 | Listed for sale | $399,900+11.1%$208/sqft |
Source: SCWMLS #2030093 Report a problem | ||
| 9/30/2024 | Listing removed | $2,295$1/sqft |
Source: Zillow Rentals Report a problem | ||
| 9/14/2024 | Price change | $2,295-4.2%$1/sqft |
Source: Zillow Rentals Report a problem | ||
| 9/10/2024 | Price change | $2,395-7.7%$1/sqft |
Source: Zillow Rentals Report a problem | ||
| 9/6/2024 | Price change | $2,595-7.2%$1/sqft |
Source: Zillow Rentals Report a problem | ||
| 8/13/2024 | Price change | $2,795-1.9%$1/sqft |
Source: Zillow Rentals Report a problem | ||
| 8/8/2024 | Listed for rent | $2,850$1/sqft |
Source: Zillow Rentals Report a problem | ||
| 8/5/2024 | Sold | $360,000-4%$187/sqft |
Source: SCWMLS #1968740 Report a problem | ||
| 7/11/2024 | Contingent | $374,900$195/sqft |
Source:  WIREX MLS #1968740 Report a problem WIREX MLS #1968740 Report a problem | ||
| 3/28/2024 | Price change | $374,900-6.3%$195/sqft |
Source: WIREX MLS #1968740 Report a problem | ||
| 3/10/2024 | Price change | $399,900-5.9%$208/sqft |
Source: WIREX MLS #1972516 Report a problem | ||
| 2/24/2024 | Price change | $424,900-5.6%$220/sqft |
Source: WIREX MLS #1968740 Report a problem | ||
| 2/17/2024 | Listed for sale | $449,900$233/sqft |
Source: WIREX MLS #1968740 Report a problem | ||
Public tax history
Tax history is unavailable.
Monthly payment
Est. payment
Payment breakdown
Explore the cost of this home by adjusting the details. Changes won't be saved.Climate risks
Neighborhood: 53718
Nearby schools
Schools provided by the listing agent
- Elementary: Henderson
- Middle: Sennett
- High: Lafollette
- District: Madison
Source: SCWMLS. This data may not be complete. We recommend contacting the local school district to confirm school assignments for this home.


Similar homes
- $349,0003 bd2 ba1.4k sqft4817 Marsh Rd, Madison, WI 53718For Sale
 MLS ID #2024305, Joshua D Holt. SCWMLS
 - $394,9003 bd4 ba1.7k sqft149 Milky Way, Madison, WI 53718For Sale
 MLS ID #2029814, Joshua Pelletter. SCWMLS
 - $335,0003 bd3 ba2.3k sqft203 Wyalusing Dr, Madison, WI 53718For Sale
 MLS ID #2031158, Kaitlin Solomon. SCWMLS
 - $315,0002 bd2 ba1k sqft5101 Merwood Ln, Madison, WI 53718For Sale
 MLS ID #2029770, Lavant Group. SCWMLS
