Brand-new roof, kitchen appliances, carpet, and paint! Welcome home to this beautifully updated 4-bedroom, 2.5-bath home in the heart of Grandview Commons. Fresh paint and brand-new carpet throughout give the home a bright, move-in-ready feel. Enjoy peace of mind with a brand-new roof and new kitchen appliances, including a refrigerator, stove/oven, and dishwasher. The spacious two-story layout offers room for everyone, featuring a kitchen island that's perfect for gathering, walk-in closets, and an attached two-car garage. Relax on the backyard deck, enjoy nearby neighborhood parks, and take advantage of convenient access to schools, shopping, restaurants, and the bus line. A rare combination of modern updates, comfort, and an unbeatable location—this exceptional home is ready for its next owner!
Active
Price cut: $5K (9/1)
$485,000
710 North Star Dr, Madison, WI 53718
4beds
2,011sqft
Single Family Residence
Built in 2005
3,920 Square Feet Lot
$483,500 Zestimate®
$241/sqft
$18/mo HOA
What's special
Modern updatesAttached two-car garageBright move-in-ready feelSpacious two-story layoutBackyard deckWalk-in closets
- --
- on Zillow
- 423
- views
- 14
- saves
Zillow last checked:
Listing updated:
Listed by:
Sam Jessup,
Pinnacle Real Estate Group LLC
Source: SCWMLS,MLS#: 2028715
Facts & features
Interior
Bedrooms & bathrooms
- Bedrooms: 4
- Bathrooms: 3
- Full bathrooms: 2
- 1/2 bathrooms: 1
- Main level bathrooms: 1
Primary bedroom
- Level: Upper
- Area: 168
- Dimensions: 14 x 12
Bedroom 2
- Level: Main
- Area: 132
- Dimensions: 11 x 12
Bedroom 3
- Level: Main
- Area: 100
- Dimensions: 10 x 10
Bedroom 4
- Level: Main
- Area: 90
- Dimensions: 10 x 9
Dining room
- Level: Main
- Area: 132
- Dimensions: 11 x 12
Kitchen
- Features: Breakfast Bar, Pantry, Kitchen Island, Range/Oven, Refrigerator, Dishwasher, Microwave, Disposal
- Level: Main
- Area: 143
- Dimensions: 13 x 11
Living room
- Level: Main
- Area: 238
- Dimensions: 17 x 14
Heating
- Forced Air
Cooling
- Central Air
Appliances
- Included: Water Softener Included
- Laundry: Main Level
Features
- Walk-In Closet(s), At Least 1 tub
- Basement: Full,Sump Pump
- Has fireplace: No
Interior area
- Total structure area: 2,011
- Total interior livable area: 2,011 sqft
- Finished area above ground: 2,011
Video & virtual tour
Property
Parking
- Total spaces: 2
- Parking features: 2 car, Attached, Garage Door Opener
- Attached garage spaces: 2
- Has uncovered spaces: Yes
Features
- Levels: Two
- Stories: 2
- Patio & porch: Deck
Lot
- Size: 3,920 Square Feet
- Features: Near Public Transit, Adjacent park/public land, Sidewalk
Details
- Parcel number: 071011206135
- Zoning: PD
Construction
Type & style
- Home type: SingleFamily
- Architectural style: Prairie/Craftsman
- Property subtype: Single Family Residence
Materials
- Vinyl Siding
- Foundation: Poured concrete foundatn
Condition
- Year built: 2005
Utilities & green energy
- Sewer: Public Sewer
- Water: Public
Community & HOA
Community
- Subdivision: Grandview Commons
HOA
- Has HOA: Yes
- HOA fee: $210 annually
Location
- Region: Madison
Financial & listing details
- Price per square foot: $241/sqft
- Tax assessed value: $446,000
- Annual tax amount: $8,027
- Date on market: 7/23/2026
- Inclusions: Refrigerator, Dishwasher, Oven/Stove, Microwave, Washer, Dryer, Water Softener
- Exclusions: Seller's Personal Property
Estimated market value
$483,500
$459,000 - $508,000
$2,861/mo
Price history
| Date | Event | Price |
|---|---|---|
| 9/1/2026 | Price change | $485,000-1%$241/sqft |
Source: SCWMLS #2028715 Report a problem | ||
| 8/25/2026 | Price change | $490,000-1%$244/sqft |
Source: SCWMLS #2028715 Report a problem | ||
| 7/23/2026 | Listed for sale | $495,000$246/sqft |
Source: SCWMLS #2028715 Report a problem | ||
Public tax history
Tax history is unavailable.
Monthly payment
Est. payment
Payment breakdown
Explore the cost of this home by adjusting the details. Changes won't be saved.Climate risks
Neighborhood: McClellan Park
Nearby schools
Schools provided by the listing agent
- Elementary: Elvehjem
- Middle: Sennett
- High: Lafollette
- District: Madison
Source: SCWMLS. This data may not be complete. We recommend contacting the local school district to confirm school assignments for this home.
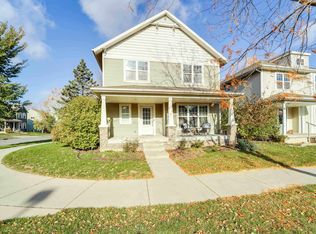

Similar homes
- $509,9003 bd4 ba2k sqft6605 Carlton DRIVE, Madison, WI 53718Active
 MLS ID #1971005, Jacob Schneider Group*. WIREX MLS
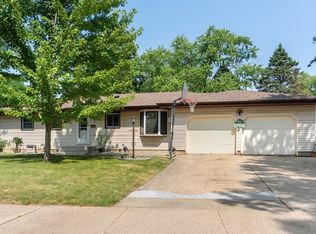
 - $409,9003 bd3 ba1.5k sqft222 Juneberry Dr, Madison, WI 53718For Sale
 MLS ID #2032414, Nicole Ellis. SCWMLS
 - $394,9003 bd4 ba1.7k sqft149 Milky Way, Madison, WI 53718For Sale
 MLS ID #2029814, Joshua Pelletter. SCWMLS
 - $434,0003 bd2 ba2.5k sqft4620 Hermsmeier Ln, Madison, WI 53714For Sale
 MLS ID #2029303, Michele Sullivan. SCWMLS
