Overlooking a beautiful park, pond, & miles of open greenspace! Beautiful 2556 sqft 4 bdrm home on one of the most sought after lots! Move-in ready for quick occupancy! Large great rm wide open to a spectacular kitchen w/maple trim, quartz counters, & SS applcs! All highlighted w/ 3/4" hickory flring & an abundance of windows flooding the area w/sunlight! You'll be wowed by how huge the rms are! Walk-in pantry, 1st flr laundry, & bath off the att 2 car garage- insulated & drywalled. 4 magnificent bdrms upstairs! Owner's suite has a luxurious bath w/jetted tub, & oversized shower w/dual shower heads, walk-in closet, & private covered patio overlooking the beautiful nature conservancy! Bdrm 4 offers a patio door to a large private deck! Recently finished LL family rm perfectly set up for a theater rm, game rm, & workout area. LL bath rough, New furnace & air 1 yr old, duct work cleaned 2022, 50 gal H2O heater 2026. Don't miss this incredible home! Close to shopping, restaurants, & more!
Active
$499,900
1532 Thoreau Dr, Sun Prairie, WI 53590
4beds
2,556sqft
Single Family Residence
Built in 2010
4,791 Square Feet Lot
$496,800 Zestimate®
$196/sqft
$10/mo HOA
What's special
- --
- on Zillow
- 445
- views
- 21
- saves
Zillow last checked:
Listing updated:
Listed by:
Peggy Acker-Farber,
RE/MAX Preferred
Source: SCWMLS,MLS#: 2035030
Facts & features
Interior
Bedrooms & bathrooms
- Bedrooms: 4
- Bathrooms: 3
- Full bathrooms: 2
- 1/2 bathrooms: 1
- Main level bathrooms: 1
Primary bedroom
- Level: Upper
- Area: 300
- Dimensions: 20 x 15
Bedroom 2
- Level: Upper
- Area: 120
- Dimensions: 12 x 10
Bedroom 3
- Level: Upper
- Area: 120
- Dimensions: 12 x 10
Bedroom 4
- Level: Upper
- Area: 130
- Dimensions: 13 x 10
Kitchen
- Features: Breakfast Bar, Pantry, Kitchen Island, Range/Oven, Refrigerator, Dishwasher, Disposal
- Level: Main
- Area: 299
- Dimensions: 23 x 13
Living room
- Level: Main
- Area: 323
- Dimensions: 19 x 17
Heating
- Forced Air
Cooling
- Central Air
Appliances
- Included: Washer, Dryer, Water Softener Included
- Laundry: Upper Level
Features
- Walk-In Closet(s), Great room, Jetted bathtub, At Least 1 tub, Ceiling Fan(s), Mud Room
- Windows: Window Coverings
- Basement: Full,Finished,Sump Pump,Bath/Stubbed
- Number of fireplaces: 1
- Fireplace features: 1 fireplace, Gas
Interior area
- Total structure area: 2,556
- Total interior livable area: 2,556 sqft
- Finished area above ground: 2,136
Video & virtual tour
Property
Parking
- Total spaces: 2
- Parking features: 2 car, Attached, Garage Door Opener
- Attached garage spaces: 2
- Has uncovered spaces: Yes
Features
- Levels: Two
- Stories: 2
- Patio & porch: Deck
- Has view: Yes
- View description: Water
- Has water view: Yes
- Water view: Water
Lot
- Size: 4,791 Square Feet
- Dimensions: Lot 81 48x109x43x109
- Features: Adjacent park/public land, Sidewalk
Details
- Parcel number: 081013261512
- Zoning: Res
- Special conditions: Restrictions/Covenants
- Other equipment: Air cleaner
Construction
Type & style
- Home type: SingleFamily
- Architectural style: Contemporary,Prairie/Craftsman
- Property subtype: Single Family Residence
Materials
- Vinyl Siding, Brick, Stone
- Foundation: Poured concrete foundatn
Condition
- Year built: 2010
Details
- Builder name: Veridian Homes
- Warranty included: Yes
Utilities & green energy
- Sewer: Public Sewer
- Water: Public
- Utilities for property: Cable Available, Internet - Cable
Green energy
- Green verification: Green Building Cert., WI Energy Star Cert.
Community & HOA
Community
- Subdivision: Smiths Crossing
HOA
- HOA fee: $125 annually
Location
- Region: Sun Prairie
Financial & listing details
- Price per square foot: $196/sqft
- Tax assessed value: $495,900
- Annual tax amount: $8,826
- Date on market: 10/23/2026
- Inclusions: Range/Oven, Refrigerator, Dishwasher, Microwave, Water Softener, All window Coverings, Washer, Dryer, 1 Year UHP Ultimate Home Warranty
Estimated market value
$496,800
$472,000 - $522,000
$2,972/mo
Price history
| Date | Event | Price |
|---|---|---|
| 10/23/2026 | Listed for sale | $499,900+51.5%$196/sqft |
Source: SCWMLS #2035030 Report a problem | ||
| 4/14/2018 | Sold | $330,000+3.2%$129/sqft |
Source: Public Record Report a problem | ||
| 2/22/2018 | Pending sale | $319,900$125/sqft |
Source: Stark Company, REALTORS #1820297 Report a problem | ||
| 1/9/2018 | Listed for sale | $319,900+14.2%$125/sqft |
Source: Stark Company, REALTORS #1820297 Report a problem | ||
| 8/20/2010 | Sold | $280,000$110/sqft |
Source: Public Record Report a problem | ||
Public tax history
| Year | Property taxes | Tax assessment |
|---|---|---|
| 2025 | $8,826 +4.8% | $444,900 |
| 2024 | $8,423 +10.1% | $444,900 |
| 2023 | $7,651 +3% | $444,900 +28.3% |
| 2022 | $7,427 +2% | $346,900 |
| 2021 | $7,281 -2.2% | $346,900 |
| 2020 | $7,445 +15.3% | $346,900 +11.4% |
| 2019 | $6,455 +0% | $311,400 +7.8% |
| 2018 | $6,455 +4.2% | $289,000 |
| 2017 | $6,193 -0.2% | $289,000 +10.2% |
| 2016 | $6,205 +2.9% | $262,300 |
| 2015 | $6,028 -1.4% | $262,300 -0.7% |
| 2014 | $6,113 -7.4% | $264,100 |
| 2013 | $6,599 +2.3% | $264,100 -3.9% |
| 2012 | $6,454 +319% | $274,800 |
| 2011 | $1,540 | $274,800 +313.2% |
| 2010 | $1,540 +4.3% | $66,500 |
| 2009 | $1,477 +8.2% | $66,500 |
| 2008 | $1,366 +1.9% | $66,500 |
| 2007 | $1,340 +2.6% | $66,500 |
| 2006 | $1,306 +116.1% | $66,500 +22% |
| 2005 | $604 | $54,500 +99.6% |
| 2004 | $604 | $27,300 |
Find assessor info on the county website
Monthly payment
Est. payment
Payment breakdown
Explore the cost of this home by adjusting the details. Changes won't be saved.Climate risks
Neighborhood: 53590
Nearby schools
Schools provided by the listing agent
- Elementary: Creekside
- Middle: Patrick Marsh
- High: Sun Prairie East
- District: Sun Prairie
Source: SCWMLS. This data may not be complete. We recommend contacting the local school district to confirm school assignments for this home.
Similar homes
- $489,0004 bd3 ba2.1k sqft102 Kelvington Dr, Sun Prairie, WI 53590For Sale
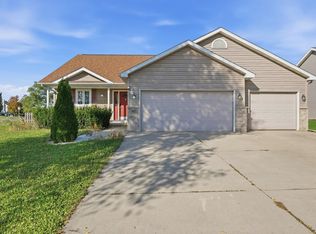 MLS ID #2034687, Ashley Jacobs. SCWMLS
- $499,9004 bd4 ba2.4k sqft1398 Overlook Pass, Sun Prairie, WI 53590For Sale
 MLS ID #2030058, Sara White. SCWMLS
- $489,0004 bd4 ba2.5k sqft5 Westridge Cir, Madison, WI 53704For Sale
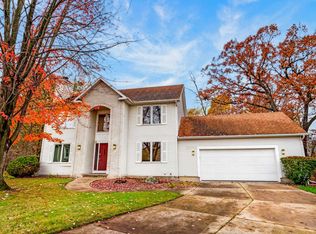 MLS ID #2035944, Missy Husband. SCWMLS
- $364,0003 bd3 ba1.5k sqft1474 Wild Iris St, Sun Prairie, WI 53590For Sale
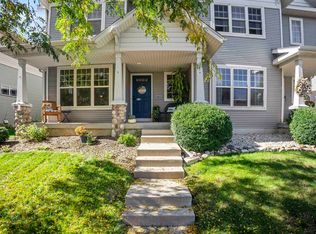 MLS ID #2034113, Samantha Moore. SCWMLS
