This little gem of a home sits on a perfect lot. The great backyard is perfect with a patio and small shed to store all of your extra yard tools. The sunroom is a perfect spot to relax and enjoy your morning coffee. Dishwasher was replaced in 2024. Large living room with fireplace. Alside Ascent siding - new in 2025 on the home and shed- the look of wood and very durable! The front deck is all new (2026) with Trek decking. New front door - 2025. The lower level has a perfect family room and all new updated bath. Egress window for you to add an additional bedroom. New carpet in sunroom and family room. Mechanicals are all under 10 years old. Universal Home Protection home warranty is included.
Offer-show
$367,500
901 Daniel St, Sun Prairie, WI 53590
3beds
1,600sqft
Single Family Residence
Built in 1976
0.27 Acres Lot
$374,200 Zestimate®
$230/sqft
$-- HOA
What's special
- --
- on Zillow
- 730
- views
- 91
- saves
Zillow last checked:
Listing updated:
Listed by:
Paula Woodward,
First Weber Inc
Source: SCWMLS,MLS#: 2035723
Facts & features
Interior
Bedrooms & bathrooms
- Bedrooms: 3
- Bathrooms: 2
- Full bathrooms: 1
- 1/2 bathrooms: 1
- Main level bathrooms: 1
Primary bedroom
- Level: Main
- Area: 143
- Dimensions: 11 x 13
Bedroom 2
- Level: Main
- Area: 132
- Dimensions: 11 x 12
Bedroom 3
- Level: Main
- Area: 120
- Dimensions: 10 x 12
Family room
- Area: 264
- Dimensions: 12 x 22
Kitchen
- Features: Range/Oven, Refrigerator, Dishwasher, Microwave, Disposal
- Level: Main
- Area: 220
- Dimensions: 11 x 20
Living room
- Level: Main
- Area: 234
- Dimensions: 13 x 18
Heating
- Forced Air
Cooling
- Central Air
Appliances
- Included: Washer, Dryer, Water Softener Included
- Laundry: Main Level
Features
- Basement: Full,Full Size Windows/Exposed,Partially Finished
- Has fireplace: Yes
- Fireplace features: Wood Burning
Interior area
- Total structure area: 1,600
- Total interior livable area: 1,600 sqft
- Finished area above ground: 1,232
Property
Parking
- Total spaces: 2
- Parking features: 2 car, Attached
- Attached garage spaces: 2
- Has uncovered spaces: Yes
Features
- Levels: One
- Stories: 1
- Patio & porch: Patio
Lot
- Size: 0.27 Acres
Details
- Additional structures: Storage
- Parcel number: 081106202532
- Zoning: Res
Construction
Type & style
- Home type: SingleFamily
- Architectural style: Ranch
- Property subtype: Single Family Residence
Materials
- Pressed board
Condition
- Year built: 1976
Details
- Warranty included: Yes
Utilities & green energy
- Sewer: Public Sewer
- Water: Public
Community & HOA
Location
- Region: Sun Prairie
Financial & listing details
- Price per square foot: $230/sqft
- Tax assessed value: $351,800
- Annual tax amount: $6,940
- Date on market: 11/1/2026
- Inclusions: Refrigerator, stove, dishwasher, microwave, washer, dryer and additional washer in basement.
- Exclusions: Seller's personal property.
Estimated market value
$374,200
$355,000 - $393,000
$2,324/mo
Price history
| Date | Event | Price |
|---|---|---|
| 11/5/2026 | Listed for sale | $367,500+145%$230/sqft |
Source: SCWMLS #2035723 Report a problem | ||
| 2/28/2014 | Sold | $150,000-15.2%$94/sqft |
Source: SCWMLS #1700211 Report a problem | ||
| 10/29/2013 | Listed for sale | $176,900+3.9%$111/sqft |
Source: Community Realtors LLC #1700211 Report a problem | ||
| 8/7/2013 | Sold | $170,253-14.9%$106/sqft |
Source: Public Record Report a problem | ||
| 5/9/2010 | Listing removed | $200,000$125/sqft |
Source: Buyers & Sellers Realty Report a problem | ||
| 3/6/2010 | Listed for sale | $200,000$125/sqft |
Source: Buyers & Sellers Realty Report a problem | ||
Public tax history
| Year | Property taxes | Tax assessment |
|---|---|---|
| 2025 | $6,940 +4.9% | $351,800 |
| 2024 | $6,616 +10.3% | $351,800 |
| 2023 | $5,997 +16.1% | $351,800 +43.8% |
| 2022 | $5,167 +2.2% | $244,700 |
| 2021 | $5,055 -2.7% | $244,700 |
| 2020 | $5,196 +11.3% | $244,700 +16% |
| 2019 | $4,668 0% | $211,000 |
| 2018 | $4,668 +3.9% | $211,000 |
| 2017 | $4,494 +3.2% | $211,000 +13.7% |
| 2016 | $4,354 +2.9% | $185,500 |
| 2015 | $4,233 +1.3% | $185,500 +1.9% |
| 2014 | $4,179 -4.9% | $182,000 |
| 2013 | $4,395 +2.4% | $182,000 -3.3% |
| 2012 | $4,292 +4.3% | $188,300 |
| 2011 | $4,114 | $188,300 -0.5% |
| 2010 | $4,114 +0.9% | $189,300 |
| 2009 | $4,078 +11.7% | $189,300 +3.8% |
| 2008 | $3,650 +1% | $182,400 |
| 2007 | $3,614 +3% | $182,400 |
| 2006 | $3,509 +7.9% | $182,400 +22.1% |
| 2005 | $3,252 | $149,400 |
| 2004 | $3,252 +4.2% | $149,400 +8.1% |
| 2003 | $3,120 +3.1% | $138,200 |
| 2002 | $3,027 +5.3% | $138,200 +23.1% |
| 2001 | $2,874 +3.4% | $112,300 |
| 2000 | $2,780 | $112,300 |
Find assessor info on the county website
Monthly payment
Est. payment
Payment breakdown
Explore the cost of this home by adjusting the details. Changes won't be saved.Climate risks
Neighborhood: 53590
Nearby schools
Schools provided by the listing agent
- District: Sun Prairie
Source: SCWMLS. This data may not be complete. We recommend contacting the local school district to confirm school assignments for this home.

Similar homes
- $389,9003 bd2 ba1.6k sqft1126 Sunfield St, Sun Prairie, WI 53590For Sale
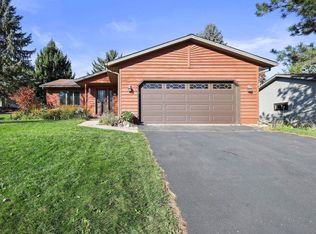 MLS ID #2035334, Dre Alexander. SCWMLS
- $440,0003 bd3 ba1.5k sqft1302 Blazingstar Ln, Sun Prairie, WI 53590For Sale
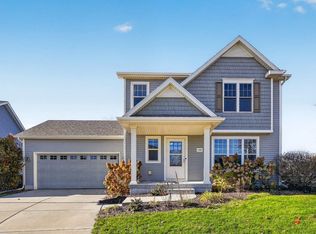 MLS ID #2035014, Matt W Kornstedt. SCWMLS
- $310,0002 bd2 ba1.3k sqft974 Chandler Ln, Sun Prairie, WI 53590For Sale
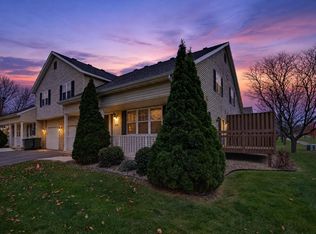 MLS ID #2036611, Tierra Johnson. SCWMLS
- $369,0003 bd3 ba2.2k sqft3165 Edmonton Dr, Sun Prairie, WI 53590For Sale
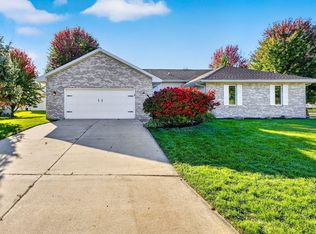 MLS ID #2034174, Tiffany Tobias. SCWMLS
