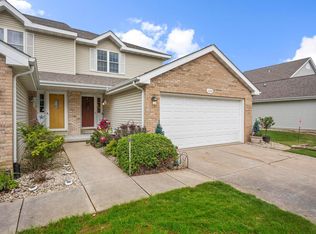
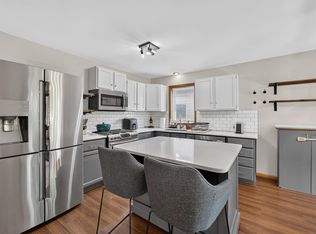
FRESHLY & PROFESSIONALLY CLEANED with PRICE IMPROVEMENT this condo is ready for its next owner to call it home!! Open floor plan, beautiful wood laminate and tile floors. Bright kitchen - stainless steel appliances, quartz countertops, newer stove/oven (2025) Large Living area with a cozy corner gas fireplace. Sunlit 4-seasons room offers tranquil space to relax. Private patio off sunroom ideal for outdoor enjoyment. Numerous UPDATES! Windows & blinds upstairs (2024) Furnace & A/C (2024) Finished lower level with versatile bonus spaces a full bath. Hot Water Heater & Water Softener (2026) Attached 2-car garage with new opening system (2026) and a well-managed condo community in a central location. Everything Sun Prairie has to offer is just a short walk away—shops, dining, parks, and more all within easy reach. This townhome is ready for you to move in and start enjoying your new lifestyle! All measurements are approximate. Buyer should verify if material.
Active
Price cut: $10K (8/4)
$335,000
1086 Stonewood Xing, Sun Prairie, WI 53590
3beds
1,917sqft
Townhouse
Built in 2000
-- sqft lot
$334,200 Zestimate®
$175/sqft
$210/mo HOA
What's special
- --
- on Zillow
- 368
- views
- 24
- saves
Zillow last checked:
Listing updated:
Listed by:
Carol Skivington,
Real Broker LLC,
Michael Skivington,
Real Broker LLC
Source: SCWMLS,MLS#: 2022633
Facts & features
Interior
Bedrooms & bathrooms
- Bedrooms: 3
- Bathrooms: 3
- Full bathrooms: 2
- 1/2 bathrooms: 1
- Main level bathrooms: 1
Primary bedroom
- Level: Upper
- Area: 208
- Dimensions: 16 x 13
Bedroom 2
- Level: Upper
- Area: 120
- Dimensions: 12 x 10
Bedroom 3
- Level: Upper
- Area: 90
- Dimensions: 10 x 9
Kitchen
- Level: Main
- Area: 208
- Dimensions: 16 x 13
Living room
- Level: Main
- Area: 260
- Dimensions: 20 x 13
Heating
- Forced Air
Cooling
- Central Air
Appliances
- Laundry: Main Level
Features
- Sun Room, Bonus Room, Rec Room
- Basement: Full,Finished
- Has fireplace: Yes
- Fireplace features: Gas
Interior area
- Total structure area: 1,917
- Total interior livable area: 1,917 sqft
- Finished area above ground: 1,452
Property
Parking
- Total spaces: 2
- Parking features: 2 car Garage, Attached, 2+ spaces assigned, Garage Door Opener
- Attached garage spaces: 2
Features
- Patio & porch: Patio
- Exterior features: Private Entrance
Details
- Parcel number: 091132354229
- Zoning: UR12
Construction
Type & style
- Home type: Townhouse
- Property subtype: Townhouse
Materials
- Vinyl Siding, Brick, Stone
Condition
- Year built: 2000
Utilities & green energy
- Sewer: Public Sewer
- Water: Public
Community & HOA
HOA
- Has HOA: Yes
- Services included: Common area insurance, Common area maintenance, Reserve fund, Snow Removal, Trash
- HOA fee: $210 monthly
Location
- Region: Sun Prairie
Financial & listing details
- Price per square foot: $175/sqft
- Tax assessed value: $287,700
- Annual tax amount: $5,600
- Date on market: 5/7/2026
Estimated market value
$334,200
$317,000 - $351,000
$2,652/mo
Price history
| Date | Event | Price |
|---|---|---|
| 8/4/2026 | Price change | $335,000-2.9%$175/sqft |
Source: SCWMLS #2022633 Report a problem | ||
| 6/25/2026 | Price change | $345,000-4.2%$180/sqft |
Source: SCWMLS #2022633 Report a problem | ||
| 6/4/2026 | Price change | $360,000-4%$188/sqft |
Source:  WIREX MLS #2022633 Report a problem WIREX MLS #2022633 Report a problem | ||
| 5/7/2026 | Listed for sale | $375,000+134.5%$196/sqft |
Source: WIREX MLS #2022633 Report a problem | ||
| 11/2/2011 | Listing removed | $159,900$83/sqft |
Source: Stark Company Realtors #1621803 Report a problem | ||
| 7/23/2011 | Price change | $159,900-4.5%$83/sqft |
Source: Stark Company Realtors #1621803 Report a problem | ||
| 4/14/2011 | Listed for sale | $167,500+10.3%$87/sqft |
Source: Stark Company Realtors #1621803 Report a problem | ||
| 12/12/2003 | Sold | $151,900$79/sqft |
Source: Agent Provided Report a problem | ||
Public tax history
| Year | Property taxes | Tax assessment |
|---|---|---|
| 2024 | $5,372 +10.6% | $287,700 |
| 2023 | $4,858 +7.9% | $287,700 +34.1% |
| 2022 | $4,501 +2.3% | $214,600 |
| 2021 | $4,400 -2.9% | $214,600 |
| 2020 | $4,533 +25.5% | $214,600 +30.1% |
| 2019 | $3,612 0% | $164,900 |
| 2018 | $3,612 +3.5% | $164,900 |
| 2017 | $3,489 -4.7% | $164,900 +5.2% |
| 2016 | $3,662 +2.8% | $156,800 |
| 2015 | $3,562 -0.4% | $156,800 +0.2% |
| 2014 | $3,578 +2.6% | $156,500 +9.9% |
| 2013 | $3,487 +2.4% | $142,400 -5.5% |
| 2012 | $3,404 -5.8% | $150,700 |
| 2011 | $3,613 | $150,700 -9.8% |
| 2010 | $3,613 +0.8% | $167,000 |
| 2009 | $3,583 +6.4% | $167,000 -0.9% |
| 2008 | $3,367 +0.9% | $168,600 |
| 2007 | $3,336 +3% | $168,600 |
| 2006 | $3,238 -2.5% | $168,600 +10.6% |
| 2005 | $3,320 | $152,500 |
| 2004 | $3,320 +19% | $152,500 +23.2% |
| 2003 | $2,789 +3% | $123,800 |
| 2002 | $2,708 -5.4% | $123,800 +9.4% |
| 2001 | $2,862 +3.4% | $113,200 |
| 2000 | $2,767 | $113,200 |
Find assessor info on the county website
Monthly payment
Est. payment
Payment breakdown
Explore the cost of this home by adjusting the details. Changes won't be saved.Climate risks
Neighborhood: 53590
Nearby schools
Schools provided by the listing agent
- District: Sun Prairie
Source: SCWMLS. This data may not be complete. We recommend contacting the local school district to confirm school assignments for this home.


Similar homes
- $339,0003 bd3 ba2.1k sqft972 Stonehaven Dr, Sun Prairie, WI 53590For Sale
 MLS ID #2026635, Kaitlin Solomon. SCWMLS
 - $275,0002 bd3 ba1.6k sqft869 Chandler Ln, Sun Prairie, WI 53590For Sale
 MLS ID #2029152, Steven Loomans. SCWMLS
 - $315,0003 bd2 ba1.5k sqft644 Granite Way, Sun Prairie, WI 53590For Sale
 MLS ID #2028332, Joe Shipley. SCWMLS
 - $335,0003 bd2 ba1.6k sqft2267 Manley Dr, Sun Prairie, WI 53590For Sale
 MLS ID #2026321, Musa Jallow. SCWMLS
