A little country living with room to spread out and enjoy it all! Set on 2.13 beautiful acres, this warm and welcoming 2-story offers fresh air, peaceful surroundings and plenty of space to make your own, just 20 minutes from Madison. Dreaming of a big garden, room for hobbies or simply a little more space to enjoy the outdoors? You'll find it here, along with established plants, flowers and even 2 horses! A large pole barn offers endless possibilities with space for equipment, projects, storage and 2 horse stalls. Inside, you'll find a home that's been lovingly cared for and thoughtfully expanded over the years. A spacious primary suite features a full bath, walk-in closet and private deck overlooking the yard, while the large family room with cozy wood stove is the perfect place to gather. Big updates include a new roof (2022), furnace & A/C (2023), sump (2026) and water heater (2026). Full of warmth, charm and a little country magic, this is a place that truly feels like home.
Active
$425,000
982 County Road T, Marshall, WI 53559
3beds
1,990sqft
Single Family Residence
Built in ----
2.13 Acres Lot
$417,900 Zestimate®
$214/sqft
$-- HOA
What's special
- --
- on Zillow
- 1,407
- views
- 138
- saves
Zillow last checked:
Listing updated:
Listed by:
Jami Erickson,
Realty Executives Capital City
Source: SCWMLS,MLS#: 2032233
Facts & features
Interior
Bedrooms & bathrooms
- Bedrooms: 3
- Bathrooms: 2
- Full bathrooms: 2
- Main level bathrooms: 1
Primary bedroom
- Level: Upper
- Area: 300
- Dimensions: 15 x 20
Bedroom 2
- Level: Upper
- Area: 204
- Dimensions: 17 x 12
Bedroom 3
- Level: Upper
- Area: 120
- Dimensions: 10 x 12
Dining room
- Level: Main
- Area: 320
- Dimensions: 20 x 16
Family room
- Area: 300
- Dimensions: 15 x 20
Kitchen
- Features: Range/Oven, Refrigerator
- Level: Main
- Area: 182
- Dimensions: 14 x 13
Living room
- Level: Main
- Area: 144
- Dimensions: 12 x 12
Heating
- Forced Air
Cooling
- Central Air
Appliances
- Included: Washer, Dryer
- Laundry: Main Level
Features
- Walk-In Closet(s), At Least 1 tub, Den/Office
- Basement: Partial,Crawl Space,Sump Pump
- Has fireplace: Yes
- Fireplace features: Wood Burning
Interior area
- Total structure area: 1,990
- Total interior livable area: 1,990 sqft
- Finished area above ground: 1,990
Video & virtual tour
Property
Parking
- Parking features: No Garage
- Has uncovered spaces: Yes
Features
- Levels: Two
- Stories: 2
- Patio & porch: Deck
- Exterior features: Electronic pet containmnt
- Has private pool: Yes
- Pool features: Above Ground
Lot
- Size: 2.13 Acres
- Features: Rural-not in subdivision
Details
- Additional structures: Storage, Outbuilding
- Parcel number: 081216282104
- Zoning: RR-2
- Horses can be raised: Yes
Construction
Type & style
- Home type: SingleFamily
- Architectural style: National Folk/Farm
- Property subtype: Single Family Residence
Materials
- Wood Siding
Utilities & green energy
- Sewer: Non-Municipal/Prvt dispos
- Water: Joint well
- Utilities for property: Cable Available
Community & HOA
Location
- Region: Marshall
Financial & listing details
- Price per square foot: $214/sqft
- Tax assessed value: $323,100
- Annual tax amount: $4,926
- Date on market: 9/9/2026
- Inclusions: Range/Oven, Refrigerator, Microwave, Washer, Dryer, Window Blinds, Water Softener, Above Ground Pool, Swingset, 2 Horses
- Exclusions: Sellers Personal Property, Freezer
Estimated market value
$417,900
$397,000 - $439,000
$2,517/mo
Price history
| Date | Event | Price |
|---|---|---|
| 10/12/2026 | Listed for sale | $425,000$214/sqft |
Source: SCWMLS #2032233 Report a problem | ||
Public tax history
Tax history is unavailable.
Monthly payment
Est. payment
Payment breakdown
Explore the cost of this home by adjusting the details. Changes won't be saved.Climate risks
Neighborhood: 53559
Nearby schools
Schools provided by the listing agent
- Elementary: Marshall
- Middle: Marshall
- High: Marshall
- District: Marshall
Source: SCWMLS. This data may not be complete. We recommend contacting the local school district to confirm school assignments for this home.

Similar homes
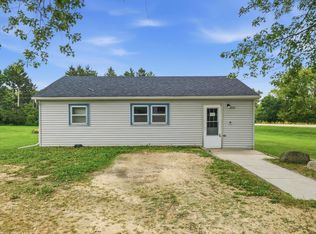
- $434,9003 bd2 ba1.6k sqftN1383 County Road G, Reeseville, WI 53579For Sale
 MLS ID #2035009, Matt W Kornstedt. SCWMLS
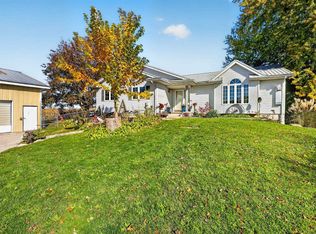
- $424,9004 bd3 ba2.1k sqft3234 Clove Dr, Madison, WI 53704For Sale
 MLS ID #2035174, John Reuter. SCWMLS
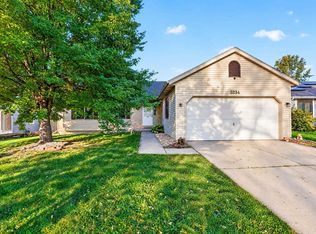
- $299,9004 bd2 ba1.5k sqft5814 County Road Tt, Marshall, WI 53559For Sale
 MLS ID #2032716, Matt W Kornstedt. SCWMLS
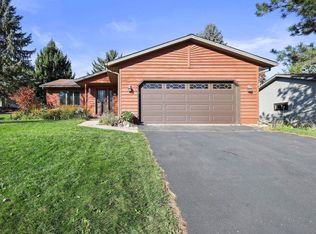
- $394,9003 bd2 ba1.6k sqft1126 Sunfield St, Sun Prairie, WI 53590For Sale
 MLS ID #2035334, Dre Alexander. SCWMLS
