SHOWINGS START - WED., 10/21. Ideal Property backing up to Park and Greenspace, just steps from walking & bike trails. This 4 bedroom, 3 bath has plenty of space. Hardwood floors and tile throughout. Comfortable size primary bedroom with bathroom and large closet. Deck overlooks yard, park and greenspace. Backyard has open space plus a nice size fenced area. The lower level is perfect for extra entertaining during those get togethers. Great room in LL with walkout to yard, large 4th bedroom with bathroom. Extra Bonus room for Office, Crafts, Kids Playroom, Excercise, plenty of storage, etc. Don't miss out on this beautiful mature tree lined neighborhood close to schools, shopping, etc. - See Updates in Document Section
Active
$425,000
1019 Fountain Dr, Sun Prairie, WI 53590
4beds
1,994sqft
Single Family Residence
Built in 1990
8,276 Square Feet Lot
$426,500 Zestimate®
$213/sqft
$-- HOA
What's special
- --
- on Zillow
- 997
- views
- 83
- saves
Zillow last checked:
Listing updated:
Listed by:
Laurie Homan,
First Weber Inc
Source: SCWMLS,MLS#: 2034084
Facts & features
Interior
Bedrooms & bathrooms
- Bedrooms: 4
- Bathrooms: 3
- Full bathrooms: 3
- Main level bathrooms: 2
Primary bedroom
- Level: Main
- Area: 180
- Dimensions: 12 x 15
Bedroom 2
- Level: Main
- Area: 130
- Dimensions: 10 x 13
Bedroom 3
- Level: Main
- Area: 90
- Dimensions: 9 x 10
Bedroom 4
- Level: Lower
- Area: 130
- Dimensions: 10 x 13
Family room
- Area: 221
- Dimensions: 13 x 17
Kitchen
- Features: Range/Oven, Refrigerator, Dishwasher, Microwave, Freezer, Disposal
- Level: Main
- Area: 187
- Dimensions: 11 x 17
Living room
- Level: Main
- Area: 210
- Dimensions: 14 x 15
Heating
- Forced Air
Cooling
- Central Air
Appliances
- Included: Washer, Dryer, Water Softener Included
- Laundry: Lower Level
Features
- Den/Office
- Basement: Full,Full Size Windows/Exposed,Walk-Out Access,Finished,Sump Pump,8'+ Ceiling,Storage Space
- Has fireplace: Yes
- Fireplace features: Free Standing
Interior area
- Total structure area: 1,994
- Total interior livable area: 1,994 sqft
- Finished area above ground: 1,178
Video & virtual tour
Property
Parking
- Total spaces: 2
- Parking features: 2 car, Attached
- Attached garage spaces: 2
- Has uncovered spaces: Yes
Features
- Levels: One
- Stories: 1
- Patio & porch: Deck, Patio
- Fencing: Fenced
Lot
- Size: 8,276 Square Feet
Details
- Parcel number: 081107317881
- Zoning: Res
Construction
Type & style
- Home type: SingleFamily
- Architectural style: Ranch
- Property subtype: Single Family Residence
Materials
- Vinyl Siding
- Foundation: Poured concrete foundatn
Condition
- Year built: 1990
Utilities & green energy
- Sewer: Public Sewer
- Water: Public
Community & HOA
Location
- Region: Sun Prairie
Financial & listing details
- Price per square foot: $213/sqft
- Tax assessed value: $420,000
- Annual tax amount: $7,144
- Date on market: 10/6/2026
- Inclusions: Range/Oven, Refrigerator, Dishwasher, Microwave, Water Softener, Washer, Dryer,
- Exclusions: Personal Property
Estimated market value
$426,500
$405,000 - $448,000
$2,954/mo
Price history
| Date | Event | Price |
|---|---|---|
| 10/21/2026 | Listed for sale | $425,000$213/sqft |
Source: SCWMLS #2034084 Report a problem | ||
Public tax history
| Year | Property taxes | Tax assessment |
|---|---|---|
| 2025 | $7,232 +4.4% | $352,600 |
| 2024 | $6,929 +9.3% | $352,600 |
| 2023 | $6,341 +11.1% | $352,600 +37.7% |
| 2022 | $5,710 +1.8% | $256,000 |
| 2021 | $5,610 -18.2% | $256,000 |
| 2020 | $6,860 +28.8% | $256,000 +12.5% |
| 2019 | $5,328 0% | $227,500 |
| 2018 | $5,328 +6.6% | $227,500 |
| 2017 | $4,998 -6% | $227,500 +7.1% |
| 2016 | $5,315 +9.3% | $212,400 |
| 2015 | $4,862 +4.4% | $212,400 +5% |
| 2014 | $4,657 -3.2% | $202,300 |
| 2013 | $4,811 +4.5% | $202,300 +2.5% |
| 2012 | $4,604 -2.4% | $197,400 |
| 2011 | $4,717 | $197,400 -8.7% |
| 2010 | $4,717 +0.9% | $216,100 |
| 2009 | $4,674 +6.8% | $216,100 -0.8% |
| 2008 | $4,377 +1.1% | $217,800 |
| 2007 | $4,327 +2.9% | $217,800 |
| 2006 | $4,204 +0.5% | $217,800 +13.8% |
| 2005 | $4,181 | $191,400 |
| 2004 | $4,181 +6.5% | $191,400 +10.4% |
| 2003 | $3,925 +3.1% | $173,300 |
| 2002 | $3,806 +5.4% | $173,300 +23.3% |
| 2001 | $3,610 +3.4% | $140,600 |
| 2000 | $3,490 | $140,600 |
Find assessor info on the county website
Monthly payment
Est. payment
Payment breakdown
Explore the cost of this home by adjusting the details. Changes won't be saved.Climate risks
Neighborhood: 53590
Nearby schools
Schools provided by the listing agent
- Elementary: West Side
- Middle: Prairie View
- High: Sun Prairie East
- District: Sun Prairie
Source: SCWMLS. This data may not be complete. We recommend contacting the local school district to confirm school assignments for this home.
Similar homes
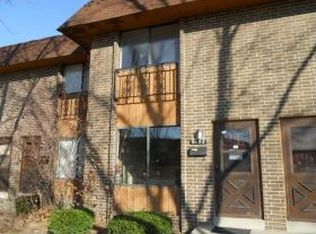
- $394,9003 bd2 ba1.6k sqft1126 Sunfield St, Sun Prairie, WI 53590For Sale
 MLS ID #2035334, Dre Alexander. SCWMLS
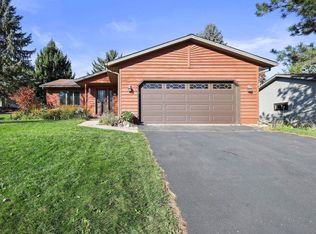
- $520,0004 bd3 ba2.7k sqft1122 Virdon Dr, Sun Prairie, WI 53590For Sale
 MLS ID #2035574, Chelsey Nordness. SCWMLS
- $450,0004 bd4 ba2.5k sqft1491 Wild Iris St, Sun Prairie, WI 53590For Sale
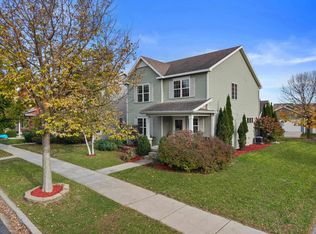 MLS ID #2035042, Marine Yoo. SCWMLS
- $439,9004 bd2 ba2.2k sqft401 Woodview Dr, Sun Prairie, WI 53590For Sale
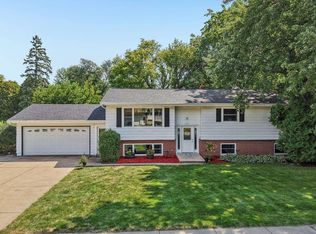 MLS ID #2030968, June Streveler. SCWMLS
