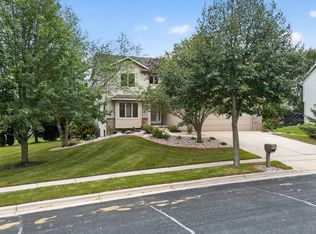
Get excited for this STAND OUT 4-bedroom, 1.5-bath raised ranch, tucked along a quiet, wrap around, low-traffic street near Stoughton’s conveniences! Its unique corner lot offers an expansive yard, thoughtfully landscaped for seasonal color & enjoyment, an enclosed garden to enrich your meals, multi-purpose storage sheds, & an attractive deck, offering an outdoor reprieve for relaxing, connecting & entertaining. A spacious 26x24, 2-car garage provides exceptional room for projects & storage. Inside, original hardwood floors complementing new stair & hallway flooring, remodeled baths, & newer appliances, reinforce value & appeal. An exposed lower level adds versatile living space, ready to accommodate YOUR imagination, interests & needs. A revised PRICE IMPROVEMENT & Ultimate Home Warranty is included, for added security & purchasing power, to help make 908 Shirley St. an affordable home for your consideration. Schedule a personal showing today & discover a home that's right for YOU!
Active
Price cut: $10K (11/8)
$399,900
908 Shirley St, Stoughton, WI 53589
4beds
1,606sqft
Single Family Residence
Built in 1973
0.27 Acres Lot
$398,500 Zestimate®
$249/sqft
$-- HOA
What's special
- --
- on Zillow
- 708
- views
- 41
- saves
Zillow last checked:
Listing updated:
Listed by:
Tiffany Shields,
Century 21 Affiliated
Source: SCWMLS,MLS#: 2034917
Facts & features
Interior
Bedrooms & bathrooms
- Bedrooms: 4
- Bathrooms: 2
- Full bathrooms: 1
- 1/2 bathrooms: 1
- Main level bathrooms: 2
Primary bedroom
- Level: Main
- Area: 132
- Dimensions: 11 x 12
Bedroom 2
- Level: Main
- Area: 72
- Dimensions: 8 x 9
Bedroom 3
- Level: Main
- Area: 72
- Dimensions: 8 x 9
Bedroom 4
- Level: Lower
- Area: 121
- Dimensions: 11 x 11
Kitchen
- Features: Pantry, Range/Oven, Refrigerator, Dishwasher, Microwave, Disposal
- Level: Main
- Area: 110
- Dimensions: 10 x 11
Living room
- Level: Main
- Area: 156
- Dimensions: 12 x 13
Heating
- Forced Air
Cooling
- Central Air
Appliances
- Included: Washer, Dryer
- Laundry: Lower Level
Features
- At Least 1 tub, Internet- Fiber available, Rec Room, Bonus Room
- Windows: Window Coverings
- Basement: Full,Full Size Windows/Exposed,Partially Finished,Sump Pump,Laundry hookups
- Has fireplace: No
Interior area
- Total structure area: 1,606
- Total interior livable area: 1,606 sqft
- Finished area above ground: 960
Property
Parking
- Total spaces: 2
- Parking features: 2 car, Detached, Garage Door Opener
- Garage spaces: 2
- Has uncovered spaces: Yes
Features
- Levels: Multi/Split
- Patio & porch: Deck
Lot
- Size: 0.27 Acres
- Features: Corner Lot
Details
- Parcel number: 051105241239
- Zoning: RES
Construction
Type & style
- Home type: SingleFamily
- Architectural style: Raised Ranch
- Property subtype: Single Family Residence
Materials
- Vinyl Siding
Condition
- Year built: 1973
Utilities & green energy
- Sewer: Public Sewer
- Water: Public
- Utilities for property: Internet - Cable
Community & HOA
Community
- Subdivision: Glen Oaks
Location
- Region: Stoughton
Financial & listing details
- Price per square foot: $249/sqft
- Tax assessed value: $380,000
- Annual tax amount: $6,191
- Date on market: 10/19/2026
- Inclusions: Range/Oven, Refrigerator, Dishwasher, Disposal, Microwave, 2 TV Mounts, Bedroom TV, Window Coverings, Washer, Dryer, Outdoor Sheds, Garage Shelving, Work Bench, & Metal Cabinet, Garage Door Openers, 4 Home & Garage Ring Cameras, and an Ultimate Home Warranty
- Exclusions: Seller's Personal Belongings
Estimated market value
$398,500
$379,000 - $418,000
$2,725/mo
Price history
| Date | Event | Price |
|---|---|---|
| 11/8/2026 | Price change | $399,900-2.4%$249/sqft |
Source: SCWMLS #2034917 Report a problem | ||
| 11/2/2026 | Price change | $409,900-2.4%$255/sqft |
Source: SCWMLS #2034917 Report a problem | ||
| 10/19/2026 | Listed for sale | $420,000+100%$262/sqft |
Source: SCWMLS #2034917 Report a problem | ||
| 7/13/2018 | Sold | $210,000$131/sqft |
Source: Public Record Report a problem | ||
| 5/21/2018 | Price change | $210,000-4.5%$131/sqft |
Source: Madison Realty Group #1829696 Report a problem | ||
| 5/1/2018 | Price change | $219,900-2.2%$137/sqft |
Source: Owner Report a problem | ||
| 4/19/2018 | Listed for sale | $224,900$140/sqft |
Source: Owner Report a problem | ||
Public tax history
| Year | Property taxes | Tax assessment |
|---|---|---|
| 2025 | $6,191 +15.7% | $359,400 +9.8% |
| 2024 | $5,351 +12.6% | $327,200 +7.7% |
| 2023 | $4,751 +10.5% | $303,900 +19.3% |
| 2022 | $4,298 +3.2% | $254,700 +14.2% |
| 2021 | $4,166 -2.9% | $223,000 +5% |
| 2020 | $4,290 +4.8% | $212,300 +1.1% |
| 2019 | $4,094 +0% | $210,000 +8.9% |
| 2018 | $4,094 +3.5% | $192,800 +6.8% |
| 2017 | $3,955 +6.5% | $180,500 +6.5% |
| 2016 | $3,712 +2.4% | $169,500 +4.6% |
| 2015 | $3,624 +3.1% | $162,000 +2.6% |
| 2014 | $3,516 -1.9% | $157,900 +0.9% |
| 2013 | $3,585 -1.2% | $156,500 -0.9% |
| 2012 | $3,629 +3.9% | $157,900 -4.5% |
| 2011 | $3,493 | $165,400 -3.6% |
| 2010 | $3,493 +4.3% | $171,600 -3.1% |
| 2009 | $3,349 +2.2% | $177,100 -2.6% |
| 2008 | $3,277 +2.9% | $181,800 -1.5% |
| 2007 | $3,185 +4.7% | $184,600 +5.8% |
| 2006 | $3,042 +5.8% | $174,400 +8.3% |
| 2005 | $2,877 | $161,000 +7.7% |
| 2004 | $2,877 +5.6% | $149,500 +6.9% |
| 2003 | $2,725 +1.8% | $139,800 +7.1% |
| 2002 | $2,677 +1.9% | $130,500 +1.5% |
| 2001 | $2,628 +4.2% | $128,600 +5.8% |
| 2000 | $2,521 | $121,600 |
Find assessor info on the county website
Monthly payment
Est. payment
Payment breakdown
Explore the cost of this home by adjusting the details. Changes won't be saved.Climate risks
Neighborhood: 53589
Nearby schools
Schools provided by the listing agent
- Elementary: Sandhill
- Middle: River Bluff
- High: Stoughton
- District: Stoughton
Source: SCWMLS. This data may not be complete. We recommend contacting the local school district to confirm school assignments for this home.
Similar homes
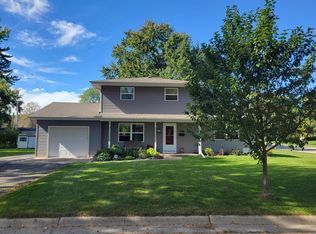
- $374,0003 bd2 ba1.7k sqft717 Roby ROAD, Stoughton, WI 53589Active
 MLS ID #1981721, Leah Thorp. WIREX MLS
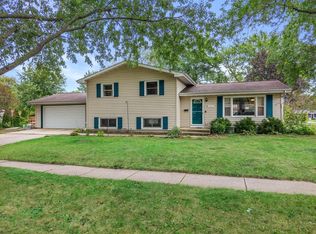
- $474,9004 bd3 ba2.1k sqft1828 Buckingham Rd, Stoughton, WI 53589For Sale
 MLS ID #2033992, Tom Matson. SCWMLS
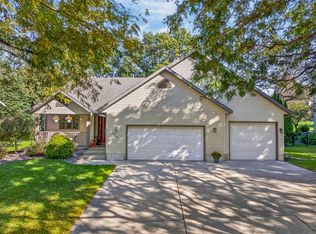
- $321,0002 bd2 ba1.6k sqft145 Forton St, Stoughton, WI 53589For Sale
 MLS ID #2035982, Susan W Stoehr. SCWMLS
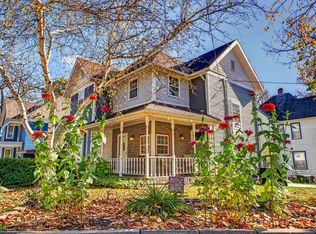
- $520,0004 bd3 ba2.1k sqft2225 Stone Crest Rd, Stoughton, WI 53589For Sale
 MLS ID #2033904, Sydney Yde. SCWMLS
