Showings Begin 10-15-2026 - Welcome home to this beautiful 3-bedroom, 2-bath property in the desirable Hickory Estates neighborhood. The spacious kitchen and dinette area offer plenty of room for everyday living and feature a walkout to the deck, perfect for outdoor dining and entertaining. Enjoy the large fenced backyard with ample space for recreation, gardening, or relaxing. The inviting living room provides plenty of natural light and easy access to outdoor living areas, while the cozy family room features a wood-burning fireplace, creating the perfect gathering space for family and friends. The spacious primary bedroom offers a comfortable retreat at the end of the day. Ideally located directly across from a park and just minutes from downtown Oregon, this home also provides convenient access to the community's extensive paved walking trails. Combining comfort, space, and a fantastic location, this home is ready for its next owner to enjoy. New Roof & Siding 2025, New A/C 2026
Active
$449,900
381 Cherry Wood Dr, Oregon, WI 53575
3beds
2,100sqft
Single Family Residence
Built in 1990
0.32 Acres Lot
$441,100 Zestimate®
$214/sqft
$-- HOA
What's special
- --
- on Zillow
- 535
- views
- 29
- saves
Zillow last checked:
Listing updated:
Listed by:
Tara Pearson,
Bunbury & Assoc, REALTORS
Source: SCWMLS,MLS#: 2033003
Facts & features
Interior
Bedrooms & bathrooms
- Bedrooms: 3
- Bathrooms: 2
- Full bathrooms: 2
Primary bedroom
- Level: Upper
- Area: 169
- Dimensions: 13 x 13
Bedroom 2
- Level: Upper
- Area: 117
- Dimensions: 13 x 9
Bedroom 3
- Level: Upper
- Area: 90
- Dimensions: 10 x 9
Family room
- Area: 220
- Dimensions: 20 x 11
Kitchen
- Features: Range/Oven, Refrigerator, Dishwasher, Microwave, Disposal
- Level: Main
- Area: 204
- Dimensions: 17 x 12
Living room
- Level: Main
- Area: 276
- Dimensions: 23 x 12
Heating
- Forced Air
Cooling
- Central Air
Appliances
- Included: Washer, Dryer, Water Softener Included
- Laundry: Lower Level
Features
- Vaulted Ceiling(s), At Least 1 tub, Den/Office, Rec Room
- Basement: Full,Partially Finished
- Has fireplace: Yes
- Fireplace features: Wood Burning
Interior area
- Total structure area: 2,100
- Total interior livable area: 2,100 sqft
- Finished area above ground: 1,200
Property
Parking
- Total spaces: 2
- Parking features: 2 car, Garage Door Opener
- Garage spaces: 2
- Has uncovered spaces: Yes
Features
- Levels: Multi/Split,Tri-level
- Patio & porch: Deck
- Fencing: Fenced
Lot
- Size: 0.32 Acres
- Features: Corner Lot, Sidewalk
Details
- Additional structures: Storage
- Parcel number: 050911400014
- Zoning: G1
Construction
Type & style
- Home type: SingleFamily
- Property subtype: Single Family Residence
Materials
- Aluminum Siding
Condition
- Year built: 1990
Utilities & green energy
- Sewer: Public Sewer
- Water: Public
- Utilities for property: Cable Available, Internet - Cable
Community & HOA
Community
- Subdivision: Hickory Estates
Location
- Region: Oregon
Financial & listing details
- Price per square foot: $214/sqft
- Tax assessed value: $413,900
- Annual tax amount: $5,931
- Date on market: 9/18/2026
- Inclusions: Refrigerator, Range/Oven, Microwave, Dishwasher, Water Softener, Washer, Dryer, Small Shed in Yard
- Exclusions: Owner's Personal Property
Estimated market value
$441,100
$419,000 - $463,000
$2,858/mo
Price history
| Date | Event | Price |
|---|---|---|
| 9/23/2026 | Listed for sale | $449,900+12.8%$214/sqft |
Source: SCWMLS #2033003 Report a problem | ||
| 8/28/2023 | Sold | $399,000$190/sqft |
Source: Public Record Report a problem | ||
| 8/1/2023 | Pending sale | $399,000$190/sqft |
Source:  WIREX MLS #1959261 Report a problem WIREX MLS #1959261 Report a problem | ||
| 7/26/2023 | Listed for sale | $399,000$190/sqft |
Source: WIREX MLS #1959261 Report a problem | ||
Public tax history
| Year | Property taxes | Tax assessment |
|---|---|---|
| 2024 | $6,094 +3.9% | $375,500 |
| 2023 | $5,863 +3.7% | $375,500 +10.5% |
| 2022 | $5,654 +13.6% | $339,700 +15.5% |
| 2021 | $4,976 +0.3% | $294,000 +5% |
| 2020 | $4,960 +8.4% | $279,900 +7.2% |
| 2019 | $4,575 +0% | $261,100 +2.5% |
| 2018 | $4,575 +1.7% | $254,700 +4.9% |
| 2017 | $4,500 +3.3% | $242,900 +5.9% |
| 2016 | $4,357 +5% | $229,300 +6.3% |
| 2015 | $4,148 +3% | $215,800 +2.6% |
| 2014 | $4,026 -0.1% | $210,300 +4% |
| 2013 | $4,030 -1.8% | $202,200 |
| 2012 | $4,106 +4.2% | $202,200 -2.6% |
| 2011 | $3,940 | $207,600 -1.7% |
| 2010 | $3,940 +3.7% | $211,200 -2.8% |
| 2009 | $3,798 +0.1% | $217,300 -2.9% |
| 2008 | $3,796 +4.2% | $223,700 +39.6% |
| 2007 | $3,641 +5.8% | $160,200 |
| 2006 | $3,443 -2.4% | $160,200 |
| 2005 | $3,529 | $160,200 |
| 2004 | $3,529 +2% | $160,200 |
| 2003 | $3,461 +1.8% | $160,200 |
| 2002 | $3,401 -1.8% | $160,200 +16.3% |
| 2001 | $3,465 +0.2% | $137,700 +1.6% |
| 2000 | $3,458 | $135,500 |
Find assessor info on the county website
Monthly payment
Est. payment
Payment breakdown
Explore the cost of this home by adjusting the details. Changes won't be saved.Climate risks
Neighborhood: 53575
Nearby schools
Schools provided by the listing agent
- Middle: Oregon
- High: Oregon
- District: Oregon
Source: SCWMLS. This data may not be complete. We recommend contacting the local school district to confirm school assignments for this home.

Similar homes
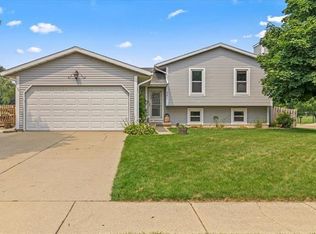
- $449,9004 bd3 ba2.1k sqft431 Thomas Ct, Oregon, WI 53575For Sale
 MLS ID #2033919, Luke Bruckner. SCWMLS
 - $458,0003 bd3 ba1.6k sqft2307 White Oak Trl, Oregon, WI 53575For Sale
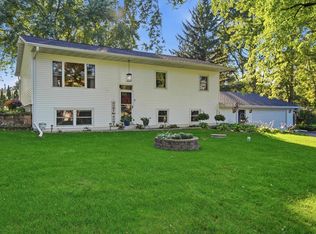 MLS ID #2033577, Brian D Montrey. SCWMLS
 - $429,9004 bd2 ba2.4k sqft145 Dewey St, Oregon, WI 53575For Sale
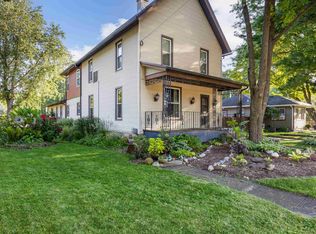 MLS ID #2032685, Andrea Bolan. SCWMLS
 - $395,0003 bd2 ba1.7k sqft607 Hillcrest Dr, Oregon, WI 53575For Sale
 MLS ID #2033085, Tony Antoniewicz. SCWMLS
