This home offers everything you've been looking for: solid bones, open floor plan, quality 2019 interior updates, and newer mechanicals/roof + solar - all in a mature neighborhood walking-distance to parks! 2023 Roof with 2025 solar panels provides peace of mind and cost savings for new owners (estimated savings ~$300/mo). 2025 AC, 2021 Water Heater, 2020 Water Softener. The updated kitchen features granite counters, 2019 stainless steel appliances and modern fixtures. Updates continue in the bathrooms and flooring throughout. Enjoy seamless outdoor living with the dining area walk-out to the deck with pergola and backyard access. All 3 bedrooms and the main living area are on the same floor. The spacious LL family room with gas FP and full bath adjacent provides a 2nd living space for movie/game nights or a home office. Over $60k in home improvements since 2023 - check out the Feature and Home Improvements Sheets for details! Sellers to pay off Solar at closing.
Active
$419,900
535 Sugar Ave, Belleville, WI 53508
3beds
1,630sqft
Single Family Residence
Built in 2004
7,840 Square Feet Lot
$-- Zestimate®
$258/sqft
$-- HOA
What's special
- --
- on Zillow
- 407
- views
- 11
- saves
Zillow last checked:
Listing updated:
Listed by:
Sue Romens,
EXP Realty, LLC,
Rachel Romens,
EXP Realty, LLC
Source: SCWMLS,MLS#: 2033041
Facts & features
Interior
Bedrooms & bathrooms
- Bedrooms: 3
- Bathrooms: 2
- Full bathrooms: 2
- Main level bathrooms: 1
Primary bedroom
- Level: Main
- Area: 156
- Dimensions: 13 x 12
Bedroom 2
- Level: Main
- Area: 110
- Dimensions: 11 x 10
Bedroom 3
- Level: Main
- Area: 117
- Dimensions: 13 x 9
Family room
- Area: 325
- Dimensions: 25 x 13
Kitchen
- Features: Pantry, Kitchen Island, Range/Oven, Refrigerator, Dishwasher, Microwave, Freezer, Disposal
- Level: Main
- Area: 132
- Dimensions: 12 x 11
Living room
- Level: Main
- Area: 224
- Dimensions: 16 x 14
Heating
- Forced Air
Cooling
- Central Air
Appliances
- Included: Washer, Dryer, Water Softener Included
- Laundry: Lower Level
Features
- At Least 1 tub, Ceiling Fan(s)
- Windows: Window Coverings
- Basement: Full,Full Size Windows/Exposed,Finished,Sump Pump,Laundry hookups
- Number of fireplaces: 1
- Fireplace features: Gas, 1 fireplace
Interior area
- Total structure area: 1,630
- Total interior livable area: 1,630 sqft
- Finished area above ground: 1,180
Video & virtual tour
Property
Parking
- Total spaces: 2
- Parking features: 2 car, Attached, Underground, Garage Door Opener, Access to Basement
- Attached garage spaces: 2
- Has uncovered spaces: Yes
Features
- Levels: Two,Bi-level
- Stories: 2
- Patio & porch: Deck
Lot
- Size: 7,840 Square Feet
Details
- Parcel number: 1060298.0037
- Zoning: RES
Construction
Type & style
- Home type: SingleFamily
- Property subtype: Single Family Residence
Materials
- Vinyl Siding
Condition
- Year built: 2004
Utilities & green energy
- Sewer: Public Sewer
- Water: Public
- Utilities for property: Cable Available
Green energy
- Energy efficient items: Appliances
- Energy generation: Solar
Community & HOA
Community
- Security: Carbon Monoxide Detector(s)
Location
- Region: Belleville
Financial & listing details
- Price per square foot: $258/sqft
- Tax assessed value: $267,000
- Annual tax amount: $7,219
- Date on market: 9/19/2026
- Inclusions: Fridge/Freezer, Stove/Oven, Dishwasher, Microwave, Washer, Dryer, All Window Coverings, Water Softener
- Exclusions: Seller’s personal property
Estimated market value
Not available
Estimated sales range
Not available
$2,144/mo
Price history
| Date | Event | Price |
|---|---|---|
| 10/1/2026 | Listed for sale | $419,900+12.6%$258/sqft |
Source: SCWMLS #2033041 Report a problem | ||
| 6/20/2023 | Sold | $373,000-1.8%$229/sqft |
Source: SCWMLS #1955794 Report a problem | ||
| 5/23/2023 | Pending sale | $379,900$233/sqft |
Source:  WIREX MLS #1955794 Report a problem WIREX MLS #1955794 Report a problem | ||
| 5/16/2023 | Listed for sale | $379,900+33.3%$233/sqft |
Source: WIREX MLS #1955794 Report a problem | ||
| 9/16/2019 | Sold | $285,000$175/sqft |
Source: SCWMLS #1864294 Report a problem | ||
| 9/10/2019 | Pending sale | $285,000$175/sqft |
Source: MHB Real Estate #1864294 Report a problem | ||
| 7/26/2019 | Listed for sale | $285,000+37.1%$175/sqft |
Source: MHB Real Estate #1864294 Report a problem | ||
| 2/10/2015 | Listing removed | $1,495$1/sqft |
Source: Owner Report a problem | ||
| 2/5/2015 | Price change | $1,495-6.3%$1/sqft |
Source: Owner Report a problem | ||
| 12/23/2014 | Listed for rent | $1,595$1/sqft |
Source: Owner Report a problem | ||
| 9/6/2010 | Listing removed | $207,900$128/sqft |
Source: RE/MAX Preferred #1585510 Report a problem | ||
| 4/10/2010 | Price change | $207,900-1%$128/sqft |
Source: RE/MAX Preferred #1585510 Report a problem | ||
| 3/8/2010 | Listed for sale | $209,900$129/sqft |
Source: RE/MAX Preferred #1585510 Report a problem | ||
| 11/8/2009 | Listing removed | $209,900$129/sqft |
Source: RE/MAX Preferred #1560246 Report a problem | ||
| 9/5/2009 | Price change | $209,900-1.9%$129/sqft |
Source: RE/MAX Preferred #1560246 Report a problem | ||
| 6/6/2009 | Listed for sale | $214,000+31.5%$131/sqft |
Source: RE/MAX Preferred #1560246 Report a problem | ||
| 3/22/2005 | Sold | $162,700$100/sqft |
Source: Public Record Report a problem | ||
Public tax history
| Year | Property taxes | Tax assessment |
|---|---|---|
| 2024 | $6,378 +1.6% | $267,000 |
| 2023 | $6,280 -7.4% | $267,000 |
| 2022 | $6,781 +5.9% | $267,000 |
| 2021 | $6,402 +9.4% | $267,000 |
| 2020 | $5,851 +16.7% | $267,000 +43.3% |
| 2019 | $5,016 +0.3% | $186,300 |
| 2018 | $5,001 -2.1% | $186,300 |
| 2017 | $5,110 +19.1% | $186,300 |
| 2016 | $4,292 | $186,300 |
| 2015 | $4,292 | $186,300 |
| 2014 | $4,292 -4.3% | $186,300 |
| 2013 | $4,484 +4% | $186,300 |
| 2012 | $4,310 -0.9% | $186,300 |
| 2011 | $4,349 +2% | $186,300 |
| 2010 | $4,263 +2.8% | $186,300 |
| 2009 | $4,146 +4.7% | $186,300 +6.2% |
| 2008 | $3,961 +302255% | $175,400 |
| 2007 | $1 -100% | $175,400 +33.7% |
| 2006 | $3,391 +68.3% | $131,200 +59.8% |
| 2005 | $2,015 | $82,100 +865.9% |
| 2004 | -- | $8,500 |
Find assessor info on the county website
Monthly payment
Est. payment
Payment breakdown
Explore the cost of this home by adjusting the details. Changes won't be saved.Climate risks
Neighborhood: 53508
Nearby schools
Schools provided by the listing agent
- Elementary: Belleville
- Middle: Belleville
- High: Belleville
- District: Belleville
Source: SCWMLS. This data may not be complete. We recommend contacting the local school district to confirm school assignments for this home.



Similar homes
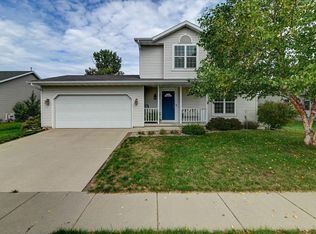
- $380,0004 bd2 ba1.8k sqft336 Blaser Dr, Belleville, WI 53508For Sale
 MLS ID #2034136, Tori M Olson. SCWMLS
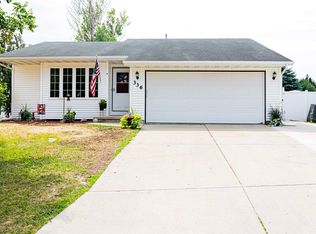
 - $325,0003 bd2 ba1.6k sqft554 W Church St, Belleville, WI 53508For Sale
 MLS ID #2034330, Seth C Peterson. SCWMLS
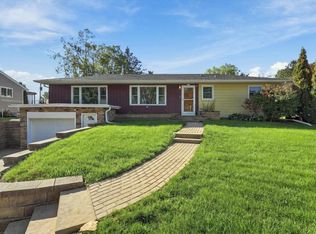
 - $395,0004 bd2 ba2k sqft115 Belle Ave, Belleville, WI 53508For Sale
 MLS ID #2033417, Joshua D Holt. SCWMLS
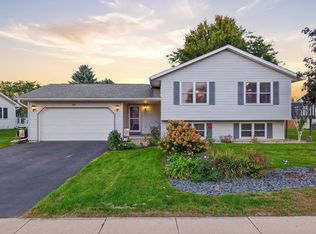
 - $424,9003 bd2 ba1.9k sqft439 S Vine St, Belleville, WI 53508New Construction
 MLS ID #2026009, Kyle Carrier. SCWMLS
