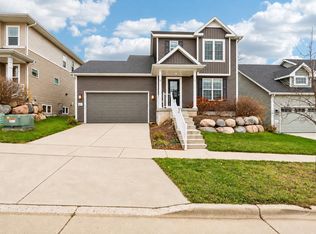
More living, less fuss! Discover the ease of ranch-style living in this newer home in Birchwood Point South. With 3 bdrms, 2 baths, and an inviting open layout, this Harlow design makes everyday life feel a little easier and entertaining a lot more fun. The kitchen takes center stage with quartz countertops, custom cabinetry, and a spacious island. Warm finishes, stylish black accents, and custom built-ins bring personality throughout. The primary suite is a standout, featuring a private bath with dual vanities, a tile shower, and a walk-in closet with room to spare. Main-floor laundry adds everyday convenience, while the deck offers a welcome change of scenery. Need room for hobbies, guests, or future plans? Two additional bdrms and a full basement, with 9" ceilings, full windows & plumbed for future bath, provide flexibility. Enjoy the parks, trails, and shopping options near by. A thoughtfully designed home with space for the things you love and a floor plan that simply makes sense!
Active
$550,000
714 Birch Blossom Rd, Verona, WI 53593
3beds
1,580sqft
Single Family Residence
Built in 2022
8,276 Square Feet Lot
$544,500 Zestimate®
$348/sqft
$16/mo HOA
What's special
- --
- on Zillow
- 72
- views
- 15
- saves
Zillow last checked:
Listing updated:
Listed by:
Megan Roth-Markham,
Bunbury & Assoc, REALTORS
Source: SCWMLS,MLS#: 2036610
Facts & features
Interior
Bedrooms & bathrooms
- Bedrooms: 3
- Bathrooms: 4
- Full bathrooms: 4
- Main level bathrooms: 2
Primary bedroom
- Level: Main
- Area: 156
- Dimensions: 12 x 13
Bedroom 2
- Level: Main
- Area: 110
- Dimensions: 10 x 11
Bedroom 3
- Level: Main
- Area: 100
- Dimensions: 10 x 10
Kitchen
- Features: Kitchen Island, Range/Oven, Refrigerator, Dishwasher, Microwave, Disposal
- Level: Main
- Area: 168
- Dimensions: 12 x 14
Living room
- Level: Main
- Area: 255
- Dimensions: 15 x 17
Heating
- Forced Air
Cooling
- Central Air
Appliances
- Included: Washer, Dryer, Water Softener Included
- Laundry: Main Level
Features
- Walk-In Closet(s), At Least 1 tub, Split bedrooms, Internet- Fiber available, Smart garage door opener, Ceiling Fan(s), Foyer, Garage
- Windows: Low Emissivity Windows
- Basement: Full,Full Size Windows/Exposed,Sump Pump,8'+ Ceiling,Bath/Stubbed,Radon Mitigation System,Daylight,Exposed
- Has fireplace: No
Interior area
- Total structure area: 1,580
- Total interior livable area: 1,580 sqft
- Finished area above ground: 1,580
Video & virtual tour
Property
Parking
- Total spaces: 2
- Parking features: 2 car, Attached, Garage Door Opener
- Attached garage spaces: 2
- Has uncovered spaces: Yes
Features
- Levels: One
- Stories: 1
- Patio & porch: Deck
Lot
- Size: 8,276 Square Feet
- Features: Sidewalk
Details
- Parcel number: 070829411043
- Zoning: TR-P
- Special conditions: Restrictions/Covenants
Construction
Type & style
- Home type: SingleFamily
- Architectural style: Ranch
- Property subtype: Single Family Residence
Materials
- Vinyl Siding
Condition
- Year built: 2022
Details
- Builder name: Veridian Homes
Utilities & green energy
- Sewer: Public Sewer
- Water: Public
- Utilities for property: Cable Available
Green energy
- Green verification: Green Building Cert.
- Energy efficient items: Other Green Features
Community & HOA
Community
- Security: Smoke Detector(s)
- Subdivision: Birchwood Point South
HOA
- Has HOA: Yes
- HOA fee: $187 annually
Location
- Region: Verona
Financial & listing details
- Price per square foot: $348/sqft
- Tax assessed value: $505,200
- Annual tax amount: $9,060
- Date on market: 11/19/2026
- Inclusions: Range/Oven, Refrigerator, Dishwasher, Microwave, Disposal, Water softener, All window blinds, Washer, Dryer
- Exclusions: Smart Doorbell, Curtains and Rods, bag holder in laundry room, and battery charger in garage
Estimated market value
$544,500
$517,000 - $572,000
$2,927/mo
Price history
| Date | Event | Price |
|---|---|---|
| 11/19/2026 | Listed for sale | $550,000+20%$348/sqft |
Source: SCWMLS #2036610 Report a problem | ||
| 4/7/2022 | Sold | $458,300-1%$290/sqft |
Source: Public Record Report a problem | ||
| 2/21/2022 | Pending sale | $462,900$293/sqft |
Source:  WIREX MLS #1927130 Report a problem | ||
| 2/3/2022 | Listed for sale | $462,900+19.8%$293/sqft |
Source: WIREX MLS #1927130 Report a problem | ||
| 11/3/2021 | Listing removed | -- |
Source:  Veridian Homes Report a problem | ||
| 10/29/2021 | Price change | $386,400-20.9%$245/sqft |
Source: Veridian Homes Report a problem | ||
| 10/5/2021 | Price change | $488,500+24.3%$309/sqft |
Source: Veridian Homes Report a problem | ||
| 9/15/2021 | Price change | $393,100-2.6%$249/sqft |
Source: Veridian Homes Report a problem | ||
| 9/4/2021 | Price change | $403,400-15.9%$255/sqft |
Source: Veridian Homes Report a problem | ||
| 8/19/2021 | Price change | $479,500+0.1%$303/sqft |
Source: Veridian Homes Report a problem | ||
| 8/13/2021 | Listed for sale | $479,100$303/sqft |
Source: Veridian Homes Report a problem | ||
Public tax history
| Year | Property taxes | Tax assessment |
|---|---|---|
| 2025 | $9,060 -2.9% | $505,200 +6% |
| 2024 | $9,329 +1% | $476,600 +4% |
| 2023 | $9,234 | $458,300 +277.8% |
| 2022 | -- | $121,300 +742.4% |
| 2021 | -- | $14,400 |
| 2020 | -- | $14,400 -10.6% |
| 2019 | -- | $16,100 |
| 2018 | -- | -- |
Find assessor info on the county website
Monthly payment
Est. payment
Payment breakdown
Explore the cost of this home by adjusting the details. Changes won't be saved.Climate risks
Neighborhood: Cardinal Glenn
Nearby schools
Schools provided by the listing agent
- Elementary: Olson
- Middle: Toki
- High: Memorial
- District: Madison
Source: SCWMLS. This data may not be complete. We recommend contacting the local school district to confirm school assignments for this home.


Similar homes
- $459,9003 bd3 ba1.5k sqft9917 Sweet Willow, Verona, WI 53593For Sale
 MLS ID #2036418, Thomsen Team. SCWMLS
- $484,9003 bd3 ba1.5k sqft10310 Hazy Sky Pkwy, Verona, WI 53593For Sale
 MLS ID #2036282, Hui Cheng. SCWMLS
- $549,9003 bd3 ba1.6k sqft512 White Sky Pass, Verona, WI 53593For Sale
 MLS ID #2034727, Jordan Armentrout. SCWMLS
- $459,0003 bd3 ba1.6k sqft835 Seven Winds Trl, Verona, WI 53593For Sale
 MLS ID #2035622, Joe Shipley. SCWMLS
