Cool coastal tones inside and a gorgeous wrap around porch give this like-new home an easy, welcoming atmosphere you won’t want to miss! Enter under 9 foot ceilings and immaculate LVP floors to a bright, open main level. Relax in front of the cozy fireplace on fall evenings, or wow dinner guests from the inviting kitchen feat. SS apps, a large quartz island with breakfast bar and extra tall white Auburn Ridge cabinets. Built-in Sonos speakers will add the soundtrack to your everyday living! The primary bedroom impresses with lofty cathedral ceilings, a large walk-in closet and an en suite bathroom with both a walk-in shower and an invigorating soaking tub! The freshly finished lower level is the perfect space for entertaining, additional living space, or for a quiet home office. Conveniently located and full of builder upgrades, this wonderful 1000 Oaks opportunity is sure to leave you feeling inspired and eager to make it your own.
Active
$679,000
921 Quaking Aspen Rd, Verona, WI 53593
4beds
2,234sqft
Single Family Residence
Built in 2023
7,840 Square Feet Lot
$677,100 Zestimate®
$304/sqft
$20/mo HOA
What's special
- --
- on Zillow
- 165
- views
- 13
- saves
Zillow last checked:
Listing updated:
Listed by:
Joe Shipley,
MHB Real Estate
Source: SCWMLS,MLS#: 2034626
Facts & features
Interior
Bedrooms & bathrooms
- Bedrooms: 4
- Bathrooms: 4
- Full bathrooms: 3
- 1/2 bathrooms: 1
- Main level bathrooms: 1
Primary bedroom
- Level: Upper
- Area: 182
- Dimensions: 14 x 13
Bedroom 2
- Level: Upper
- Area: 110
- Dimensions: 10 x 11
Bedroom 3
- Level: Upper
- Area: 165
- Dimensions: 15 x 11
Bedroom 4
- Level: Lower
- Area: 132
- Dimensions: 11 x 12
Kitchen
- Features: Breakfast Bar, Kitchen Island, Range/Oven, Refrigerator, Dishwasher, Microwave, Disposal
- Level: Main
- Area: 117
- Dimensions: 13 x 9
Living room
- Level: Main
- Area: 252
- Dimensions: 18 x 14
Heating
- Forced Air
Cooling
- Central Air
Appliances
- Included: Washer, Dryer, Water Softener Included
- Laundry: Main Level
Features
- Walk-In Closet(s), Vaulted Ceiling(s), Jetted bathtub, At Least 1 tub, Internet- Fiber available, Sound System, Rec Room
- Windows: Low Emissivity Windows
- Basement: Full,Full Size Windows/Exposed,Sump Pump,8'+ Ceiling,Bath/Stubbed,Radon Mitigation System
- Number of fireplaces: 1
- Fireplace features: 1 fireplace, Gas
Interior area
- Total structure area: 2,234
- Total interior livable area: 2,234 sqft
- Finished area above ground: 1,774
Property
Parking
- Total spaces: 2
- Parking features: 2 car, Attached, Garage Door Opener, Electric Vehicle Charging Station(s)
- Attached garage spaces: 2
- Has uncovered spaces: Yes
Features
- Levels: Two
- Stories: 2
- Patio & porch: Patio
Lot
- Size: 7,840 Square Feet
- Dimensions: 59X130
- Features: Sidewalk
Details
- Parcel number: 070828316434
- Zoning: RESR2Z
- Special conditions: Restrictions/Covenants
Construction
Type & style
- Home type: SingleFamily
- Architectural style: Contemporary
- Property subtype: Single Family Residence
Materials
- Vinyl Siding
- Foundation: Poured concrete foundatn
Condition
- Year built: 2023
Utilities & green energy
- Sewer: Public Sewer
- Water: Public
- Utilities for property: Cable Available
Green energy
- Green verification: Green Building Cert.
- Energy efficient items: Low VOC Materials
Community & HOA
Community
- Security: Security System
- Subdivision: 1000 Oaks
HOA
- Has HOA: Yes
- HOA fee: $244 annually
Location
- Region: Verona
Financial & listing details
- Price per square foot: $304/sqft
- Tax assessed value: $575,100
- Annual tax amount: $10,471
- Date on market: 10/14/2026
- Inclusions: Refrigerator, Range/Oven, Microwave, Dishwasher, Disposal, Washer/Dryer, All Window Coverings/Blinds
- Exclusions: Seller's personal property, chest freezer
Estimated market value
$677,100
$643,000 - $711,000
Not available
Price history
| Date | Event | Price |
|---|---|---|
| 10/14/2026 | Listed for sale | $679,000+28.3%$304/sqft |
Source: SCWMLS #2034626 Report a problem | ||
| 5/8/2023 | Sold | $529,348+16.9%$237/sqft |
Source: SCWMLS #1955342 Report a problem | ||
| 12/12/2022 | Listing removed | -- |
Source:  Veridian Homes Report a problem Veridian Homes Report a problem | ||
| 7/14/2022 | Price change | $452,900-4.5%$203/sqft |
Source: Veridian Homes Report a problem | ||
| 6/27/2022 | Price change | $473,998-7.9%$212/sqft |
Source: Veridian Homes Report a problem | ||
| 6/22/2022 | Price change | $514,798+8.6%$230/sqft |
Source: Veridian Homes Report a problem | ||
| 5/22/2022 | Price change | $474,000+33.6%$212/sqft |
Source: Veridian Homes Report a problem | ||
| 5/12/2022 | Listed for sale | $354,800$159/sqft |
Source: Veridian Homes Report a problem | ||
Public tax history
Tax history is unavailable.
Monthly payment
Est. payment
Payment breakdown
Explore the cost of this home by adjusting the details. Changes won't be saved.Climate risks
Neighborhood: Cardinal Glenn
Nearby schools
Schools provided by the listing agent
- Elementary: Olson
- Middle: Toki
- High: Memorial
- District: Madison
Source: SCWMLS. This data may not be complete. We recommend contacting the local school district to confirm school assignments for this home.
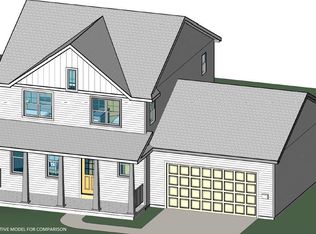

Similar homes
- $649,9003 bd4 ba2.3k sqft9329 Tawny Acorn Dr, Verona, WI 53593For Sale
 MLS ID #2033807, Marine Yoo. SCWMLS
 - from $658,2003 bd2 ba1.9k sqftThe Conrad Plan, Acacia Ridge, Verona, WI 53593New Construction
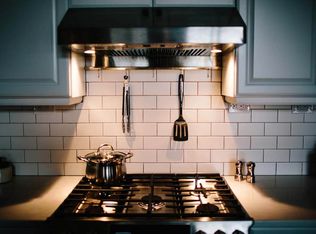 Veridian Homes
 - $669,9004 bd3 ba2k sqft578 Redan Dr, Madison, WI 53593New Construction
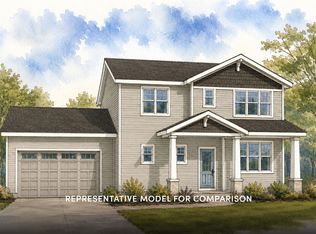 SCWMLS
 - from $742,6004 bd3 ba2.8k sqftThe Bryant II Plan, Acacia Ridge, Madison, WI 53593New Construction
 Veridian Homes
