Enjoy the best of Mount Horeb living in this charming home w/ a fantastic location that’s hard to beat! Walk to downtown, explore Stewart Lake County Park, & enjoy an easy commute to Madison. Situated on an oversized, fenced corner lot, the property offers plenty of outdoor space, mature trees, & the added bonus of no sidewalks to maintain. Inside, you’ll appreciate the abundance of natural light, fresh paint, new carpet & LVP flooring, & solid-core doors throughout. The walkout lower level provides exceptional flexibility w/ a spacious bedroom, additional space for a home office or workout area, & a perfect spot for movie night. The two-car garage offers extra room for storage or hobbies, w/ a clean attic providing even more storage. Enjoy the convenience of main-level laundry & several recent updates, including granite countertops & backsplash in 2026, a new roof in 2025, & stainless steel kitchen appliances & garbage disposal in 2024. With flexible living spaces, & abundant storage.
Active
$425,000
201 Hickory Dr, Mount Horeb, WI 53572
3beds
1,844sqft
Single Family Residence
Built in 1986
0.34 Acres Lot
$421,000 Zestimate®
$230/sqft
$-- HOA
What's special
- --
- on Zillow
- 664
- views
- 33
- saves
Zillow last checked:
Listing updated:
Listed by:
Karla Downing,
First Weber Inc
Source: SCWMLS,MLS#: 2034831
Facts & features
Interior
Bedrooms & bathrooms
- Bedrooms: 3
- Bathrooms: 2
- Full bathrooms: 2
- Main level bathrooms: 1
Primary bedroom
- Level: Main
- Area: 165
- Dimensions: 15 x 11
Bedroom 2
- Level: Main
- Area: 130
- Dimensions: 13 x 10
Bedroom 3
- Level: Lower
- Area: 420
- Dimensions: 28 x 15
Family room
- Area: 336
- Dimensions: 28 x 12
Kitchen
- Features: Range/Oven, Refrigerator, Dishwasher, Microwave, Disposal
- Level: Main
- Area: 224
- Dimensions: 16 x 14
Living room
- Level: Main
- Area: 182
- Dimensions: 13 x 14
Cooling
- Wall Unit(s)
Appliances
- Included: Washer, Dryer, Water Softener Included
- Laundry: Main Level
Features
- At Least 1 tub
- Windows: Window Coverings
- Basement: Full,Full Size Windows/Exposed,Walk-Out Access,Finished
- Has fireplace: No
Interior area
- Total structure area: 1,844
- Total interior livable area: 1,844 sqft
- Finished area above ground: 1,054
Property
Parking
- Total spaces: 2
- Parking features: 2 car, Attached, Garage Door Opener
- Attached garage spaces: 2
- Has uncovered spaces: Yes
Features
- Levels: One
- Stories: 1
- Patio & porch: Deck
- Fencing: Fenced
Lot
- Size: 0.34 Acres
- Features: Corner Lot
Details
- Parcel number: 060611155678
- Zoning: res
Construction
Type & style
- Home type: SingleFamily
- Architectural style: Ranch
- Property subtype: Single Family Residence
Materials
- Vinyl Siding
Condition
- Year built: 1986
Utilities & green energy
- Sewer: Public Sewer
- Water: Public
- Utilities for property: Cable Available
Community & HOA
Location
- Region: Mount Horeb
Financial & listing details
- Price per square foot: $230/sqft
- Tax assessed value: $346,900
- Annual tax amount: $5,886
- Date on market: 10/16/2026
- Inclusions: Dishwasher, Range/Oven, Refrigerator, Blinds, Water Softener, Washer, and Dryer
- Exclusions: sellers personal belongings
Estimated market value
$421,000
$400,000 - $442,000
$2,113/mo
Price history
| Date | Event | Price |
|---|---|---|
| 10/22/2026 | Listed for sale | $425,000+13.3%$230/sqft |
Source: SCWMLS #2034831 Report a problem | ||
| 3/13/2024 | Sold | $375,000-1.1%$203/sqft |
Source: Public Record Report a problem | ||
| 2/23/2024 | Listed for sale | $379,000$206/sqft |
Source:  Exit Realty #1970141 Report a problem | ||
| 2/5/2024 | Contingent | $379,000$206/sqft |
Source:  WIREX MLS #1970141 Report a problem | ||
| 1/30/2024 | Listed for sale | $379,000+82.2%$206/sqft |
Source: WIREX MLS #1970141 Report a problem | ||
| 11/27/2013 | Sold | $208,000-3.2%$113/sqft |
Source: Public Record Report a problem | ||
| 9/26/2013 | Listed for sale | $214,900-8.5%$117/sqft |
Source: Bunbury & Associates, Inc #1697855 Report a problem | ||
| 2/2/2013 | Listed for sale | $234,900+22.3%$127/sqft |
Source: Bender & Associates LLC #1674815 Report a problem | ||
| 2/16/2009 | Sold | $192,000-4%$104/sqft |
Source: Public Record Report a problem | ||
| 10/7/2005 | Sold | $200,000$108/sqft |
Source: Public Record Report a problem | ||
Public tax history
| Year | Property taxes | Tax assessment |
|---|---|---|
| 2025 | $5,886 +12.4% | $346,900 |
| 2024 | $5,236 +4.7% | $346,900 |
| 2023 | $5,002 +13.8% | $346,900 +54.7% |
| 2022 | $4,394 +0.8% | $224,300 |
| 2021 | $4,357 +1.1% | $224,300 |
| 2020 | $4,310 +1.5% | $224,300 |
| 2019 | $4,247 +0% | $224,300 |
| 2018 | $4,247 -0.7% | $224,300 +7.7% |
| 2017 | $4,275 +8.9% | $208,300 |
| 2016 | $3,926 +5.6% | $208,300 |
| 2015 | $3,720 -3.8% | $208,300 |
| 2014 | $3,867 -0.7% | $208,300 |
| 2013 | $3,894 -0.3% | $208,300 |
| 2012 | $3,905 +3.7% | $208,300 |
| 2011 | $3,765 | $208,300 |
| 2010 | $3,765 +3.2% | $208,300 |
| 2009 | $3,649 +2.6% | $208,300 |
| 2008 | $3,555 +1.4% | $208,300 |
| 2007 | $3,507 +6% | $208,300 |
| 2006 | $3,310 -2.4% | $208,300 +38.1% |
| 2005 | $3,390 | $150,800 |
| 2004 | $3,390 +3.9% | $150,800 |
| 2003 | $3,263 -3.7% | $150,800 |
| 2002 | $3,388 +5.5% | $150,800 |
| 2001 | $3,211 -0.6% | $150,800 |
| 2000 | $3,231 | $150,800 |
Find assessor info on the county website
Monthly payment
Est. payment
Payment breakdown
Explore the cost of this home by adjusting the details. Changes won't be saved.Climate risks
Neighborhood: 53572
Nearby schools
Schools provided by the listing agent
- Elementary: Mount Horeb
- Middle: Mount Horeb
- High: Mount Horeb
- District: Mount Horeb
Source: SCWMLS. This data may not be complete. We recommend contacting the local school district to confirm school assignments for this home.
Similar homes
- $399,0003 bd2 ba1.4k sqft401 Linda Rd, Mount Horeb, WI 53572For Sale
 MLS ID #2026248, Lou Elson. SCWMLS
- $357,0004 bd2 ba1.8k sqft114 N 2nd St, Mount Horeb, WI 53572For Sale
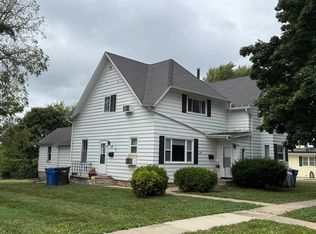 MLS ID #2009606, Heidi Kopras. SCWMLS
- $335,0002 bd2 ba1.3k sqft113 Jennifer Cir, Mount Horeb, WI 53572For Sale
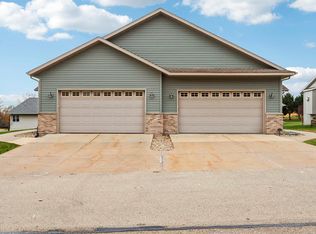 MLS ID #2030449, Ashley Malinowski. SCWMLS
- $427,9004 bd3 ba2.4k sqftN8018 County Road J, New Glarus, WI 53574For Sale
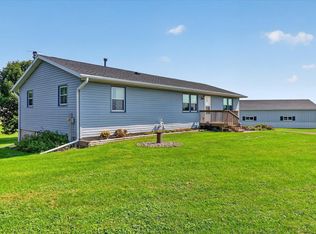 MLS ID #2031414, Mindy Moyer. SCWMLS
