Welcome home to this beautifully maintained 3-bedroom, 2.5-bath home that's filled with natural light and inviting spaces from the moment you walk in. One of the standout features is the beautiful sun porch overlooking a private backyard with mature landscaping, the perfect place to enjoy your morning coffee or relax at the end of the day. The oversized primary bedroom offers plenty of room to unwind, while the finished lower level provides extra living space for entertaining, a playroom, home office, or whatever fits your lifestyle, plus excellent storage. The thoughtful layout makes this home feel comfortable, functional, and easy to enjoy.
Closed
$453,000
489 Cherry Wood Dr, Oregon, WI 53575
3beds
2,137sqft
Single Family Residence
Built in 1991
0.26 Acres Lot
$452,600 Zestimate®
$212/sqft
$3,031 Estimated rent
Home value
$452,600
$430,000 - $475,000
$3,031/mo
Zestimate® history
Owner options
List your home for rent
$3,031/mo
Rent Zestimate®
Find your next renter with Zillow Rental Manager. Plus, with online applications, you can quickly screen prospective tenants – for free.
$3,031/mo
Rent Zestimate®
Refinance and save
$3,183/mo
Est. payment
Refinancing to a lower rate could help reduce your monthly payments and save thousands over the life of the loan.
$3,183/mo
Est. payment
Explore your selling options
Work with a Zillow partner agent
Leverage their expertise and Zillow's premium Showcase listings to get your home seen by more buyers.
Get startedList with your own agent
Get your home in front of millions of buyers by listing it on Zillow.
Learn how to do itSell it yourself
Take full control of how buyers see your home on Zillow by listing For Sale by Owner (FSBO).
List your homeWhat's special
Zillow last checked:
Listing updated:
Listed by:
Laura Parman,
Compass Real Estate Wisconsin,
Husky Homes Team,
Compass Real Estate Wisconsin
Bought with:
Tanya Trapp, 88499-94
Stark Company, REALTORS
Source: SCWMLS,MLS#: 2028027
Facts & features
Interior
Bedrooms & bathrooms
- Bedrooms: 3
- Bathrooms: 3
- Full bathrooms: 2
- 1/2 bathrooms: 1
- Main level bathrooms: 1
Primary bedroom
- Level: Upper
- Area: 156
- Dimensions: 13 x 12
Bedroom 2
- Level: Upper
- Area: 120
- Dimensions: 12 x 10
Bedroom 3
- Level: Upper
- Area: 110
- Dimensions: 11 x 10
Dining room
- Level: Main
- Area: 120
- Dimensions: 12 x 10
Kitchen
- Features: Range/Oven, Refrigerator, Dishwasher, Microwave, Disposal
- Level: Main
- Area: 108
- Dimensions: 12 x 9
Living room
- Level: Main
- Area: 182
- Dimensions: 14 x 13
Heating
- Forced Air
Cooling
- Central Air
Appliances
- Laundry: Lower Level
Features
- At Least 1 tub, Sun Room, Rec Room
- Basement: Full
- Number of fireplaces: 1
- Fireplace features: 1 fireplace, Gas
Interior area
- Total structure area: 2,137
- Total interior livable area: 2,137 sqft
- Finished area above ground: 1,730
Property
Parking
- Total spaces: 2
- Parking features: 2 car, Attached, Garage Door Opener
- Attached garage spaces: 2
- Has uncovered spaces: Yes
Features
- Levels: Two
- Stories: 2
- Patio & porch: Patio
Lot
- Size: 0.26 Acres
Details
- Parcel number: 050911400121
- Zoning: RES
Construction
Type & style
- Home type: SingleFamily
- Architectural style: Colonial
- Property subtype: Single Family Residence
Materials
- Vinyl Siding, Brick, Stone
Condition
- Year built: 1991
Details
- Builder name: Kegonsa
Utilities & green energy
- Sewer: Public Sewer
- Water: Public
Community & HOA
Community
- Subdivision: HICKORY ESTATES
Location
- Region: Oregon
Financial & listing details
- Price per square foot: $212/sqft
- Tax assessed value: $397,500
- Annual tax amount: $5,683
- Date on market: 7/14/2026
- Listing terms: Arms Length
- Inclusions: Range/Oven, Refrigerator, Dishwasher, Microwave, Disposal, Washer, Dryer, Water Softener, Window Treatments
- Exclusions: Seller's Personal Property
Price history
| Date | Event | Price |
|---|---|---|
| 8/31/2026 | Sold | $453,000+0.7%$212/sqft |
Source: Public Record Report a problem | ||
| 7/25/2026 | Contingent | $450,000$211/sqft |
Source: SCWMLS #2028027 Report a problem | ||
| 7/22/2026 | Listed for sale | $450,000$211/sqft |
Source: SCWMLS #2028027 Report a problem | ||
Public tax history
| Year | Property taxes | Tax assessment |
|---|---|---|
| 2024 | $5,453 +4% | $338,200 |
| 2023 | $5,241 +3.6% | $338,200 +10.5% |
| 2022 | $5,057 +10.2% | $306,000 +12.2% |
| 2021 | $4,589 +0.7% | $272,700 +5.5% |
| 2020 | $4,558 +3.2% | $258,400 +2.4% |
| 2019 | $4,417 +0% | $252,300 +2.4% |
| 2018 | $4,417 -2.1% | $246,400 +1.2% |
| 2017 | $4,510 +2% | $243,400 +4.7% |
| 2016 | $4,420 +4.6% | $232,500 +5.8% |
| 2015 | $4,227 +1.2% | $219,700 +0.9% |
| 2014 | $4,175 +1% | $217,700 +4.8% |
| 2013 | $4,133 -2.6% | $207,800 -0.5% |
| 2012 | $4,246 +7% | $208,800 -1.8% |
| 2011 | $3,969 | $212,700 |
| 2010 | $3,969 +4.1% | $212,700 -2.5% |
| 2009 | $3,814 +1.1% | $218,200 -1.9% |
| 2008 | $3,773 -3% | $222,400 +30.2% |
| 2007 | $3,889 +5.7% | $170,800 |
| 2006 | $3,678 +7.4% | $170,800 |
| 2005 | $3,424 | $170,800 +9.8% |
| 2004 | $3,424 +2% | $155,600 |
| 2003 | $3,359 +1.7% | $155,600 |
| 2002 | $3,301 -8.7% | $155,600 +8.4% |
| 2001 | $3,615 -1.4% | $143,500 |
| 2000 | $3,668 | $143,500 |
Find assessor info on the county website
Neighborhood: 53575
Nearby homes
- $463,7003 bd3 ba1.7k sqft497 Cherry Wood Dr, Oregon, WI 53575Off Market
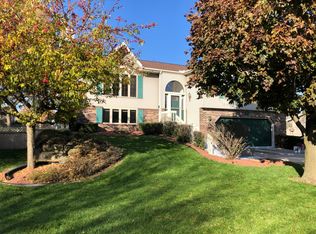
- $449,9003 bd2 ba2.1k sqft381 Cherry Wood Dr, Oregon, WI 53575For Sale

- $489,8003 bd2 ba2.1k sqft380 Cherry Wood Dr, Oregon, WI 53575Off Market
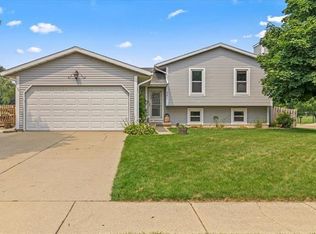
- $399,5003 bd2 ba1.2k sqft391 Butternut Dr, Oregon, WI 53575Off Market
- $381,3003 bd2 ba1.2k sqft395 Butternut Dr, Oregon, WI 53575Off Market
- $474,1003 bd2 ba2k sqft507 Cherry Wood Dr, Oregon, WI 53575Off Market
- $369,0003 bd2 ba1.1k sqft383 Butternut Dr, Oregon, WI 53575Off Market
- $408,3003 bd2 ba1k sqft496 Cherry Wood Dr, Oregon, WI 53575Off Market
Nearby schools
GreatSchools rating
- 6/10Rome Corners Intermediate SchoolGrades: 5-6Distance: 0.2 mi
- 5/10Oregon Middle SchoolGrades: 7-8Distance: 0.8 mi
- 10/10Oregon High SchoolGrades: 9-12Distance: 1.2 mi
Schools provided by the listing agent
- Middle: Oregon
- High: Oregon
- District: Oregon
Source: SCWMLS. This data may not be complete. We recommend contacting the local school district to confirm school assignments for this home.
Get a cash offer in 3 minutes
Find out how much your home could sell for in as little as 3 minutes with a no-obligation cash offer.
Estimated market value
$452,600
Get a cash offer in 3 minutes
Find out how much your home could sell for in as little as 3 minutes with a no-obligation cash offer.
Estimated market value
$452,600
- Wisconsin
- Dane County
- Oregon
- 53575
- 489 Cherry Wood Dr
