Move-in ready 3-bedroom, 2-bath ranch in a convenient east Madison location near parks, schools, shopping & dining! Spacious open floor plan features vaulted ceilings, gas fireplace & hardwood floors throughout the living room, kitchen & dining area. Freshly painted main level and all-new carpeting throughout add to the updated feel. Kitchen offers new stainless appliances, center island and dining area with patio doors leading to a large deck—perfect for relaxing or entertaining. Primary suite features a walk-in closet & private bath with new vanity. Finished lower level has a large family/rec room, 2 bonus rooms and plenty of unfinished storage space. New roof in 2025 plus attached 2-car garage. Neighborhood park nearby! UHP Ultimate warranty
Active
Price cut: $10.1K (10/13)
$439,900
6905 Buckhorn Dr, Madison, WI 53718
3beds
2,236sqft
Single Family Residence
Built in 2002
5,227 Square Feet Lot
$439,300 Zestimate®
$197/sqft
$-- HOA
What's special
- --
- on Zillow
- 557
- views
- 27
- saves
Zillow last checked:
Listing updated:
Listed by:
Judy Kalscheur,
Restaino & Associates
Source: SCWMLS,MLS#: 2032823
Facts & features
Interior
Bedrooms & bathrooms
- Bedrooms: 3
- Bathrooms: 2
- Full bathrooms: 2
- Main level bathrooms: 2
Primary bedroom
- Level: Main
- Area: 182
- Dimensions: 13 x 14
Bedroom 2
- Level: Main
- Area: 100
- Dimensions: 10 x 10
Bedroom 3
- Level: Main
- Area: 130
- Dimensions: 13 x 10
Family room
- Area: 682
- Dimensions: 22 x 31
Kitchen
- Features: Kitchen Island, Range/Oven, Refrigerator, Dishwasher, Microwave, Disposal
- Level: Main
- Area: 110
- Dimensions: 10 x 11
Living room
- Level: Main
- Area: 272
- Dimensions: 16 x 17
Heating
- Forced Air
Cooling
- Central Air
Appliances
- Included: Washer, Dryer, Water Softener Included
- Laundry: Lower Level
Features
- Walk-In Closet(s), Great room, Vaulted Ceiling(s), At Least 1 tub, Exhaust Fan, Bonus Room, Other
- Basement: Full,Partially Finished,Storage Space,Laundry hookups
- Number of fireplaces: 1
- Fireplace features: Gas, 1 fireplace
Interior area
- Total structure area: 2,236
- Total interior livable area: 2,236 sqft
- Finished area above ground: 1,266
Video & virtual tour
Property
Parking
- Total spaces: 2
- Parking features: 2 car, Attached
- Attached garage spaces: 2
- Has uncovered spaces: Yes
Features
- Levels: One
- Stories: 1
- Patio & porch: Deck
Lot
- Size: 5,227 Square Feet
- Dimensions: 61X88
- Features: Sidewalk
Details
- Parcel number: 071012208172
- Zoning: Res
Construction
Type & style
- Home type: SingleFamily
- Architectural style: Ranch
- Property subtype: Single Family Residence
Materials
- Vinyl Siding
- Foundation: Poured concrete foundatn
Condition
- Year built: 2002
Details
- Warranty included: Yes
Utilities & green energy
- Sewer: Public Sewer
- Water: Public
- Utilities for property: Cable Available
Community & HOA
Community
- Subdivision: Door Creek
Location
- Region: Madison
Financial & listing details
- Price per square foot: $197/sqft
- Tax assessed value: $387,500
- Annual tax amount: $7,549
- Date on market: 9/30/2026
- Inclusions: Refrigerator, Range/Oven, Microwave, Dishwasher, Washer, Dryer, water softener
Estimated market value
$439,300
$417,000 - $461,000
$2,716/mo
Price history
| Date | Event | Price |
|---|---|---|
| 10/13/2026 | Price change | $439,900-2.2%$197/sqft |
Source: SCWMLS #2032823 Report a problem | ||
| 9/30/2026 | Listed for sale | $450,000+156.8%$201/sqft |
Source: SCWMLS #2032823 Report a problem | ||
| 1/10/2014 | Sold | $175,200-2.6%$78/sqft |
Source: SCWMLS #1693890 Report a problem | ||
| 11/12/2013 | Price change | $179,900-5.3%$80/sqft |
Source: RE/MAX Preferred #1693890 Report a problem | ||
| 10/15/2013 | Price change | $189,900-5%$85/sqft |
Source: RE/MAX Preferred #1693890 Report a problem | ||
| 9/12/2013 | Price change | $199,900-4.8%$89/sqft |
Source: RE/MAX Preferred #1693890 Report a problem | ||
| 8/10/2013 | Listed for sale | $209,900+8.8%$94/sqft |
Source: Greater Madison Realty, LLC, dba RE/MAX Preferred #1693890 Report a problem | ||
| 5/13/2013 | Sold | $193,000$86/sqft |
Source: Public Record Report a problem | ||
Public tax history
| Year | Property taxes | Tax assessment |
|---|---|---|
| 2024 | $7,294 +3% | $372,600 +6% |
| 2023 | $7,082 | $351,500 +14% |
| 2022 | -- | $308,300 +14% |
| 2021 | -- | $270,400 +5% |
| 2020 | -- | $257,500 +3% |
| 2019 | $5,284 | $250,000 +5% |
| 2018 | $5,284 +4.3% | $238,100 +8% |
| 2017 | $5,065 +7% | $220,500 +5% |
| 2016 | $4,732 +0% | $210,000 +3% |
| 2014 | $4,731 -8.1% | $203,900 |
| 2013 | $5,146 +8.3% | $203,900 |
| 2012 | $4,753 +1.9% | $203,900 -3% |
| 2011 | $4,666 +0.4% | $210,200 -3% |
| 2010 | $4,649 +8% | $216,700 |
| 2009 | $4,303 +5.1% | $216,700 |
| 2008 | $4,092 -1.5% | $216,700 |
| 2007 | $4,156 +0.1% | $216,700 |
| 2006 | $4,153 +6.8% | $216,700 +13% |
| 2005 | $3,888 -1.7% | $191,800 +5% |
| 2004 | $3,954 -4.2% | $182,700 |
| 2003 | $4,129 +450% | $182,700 +470.9% |
| 2002 | $751 +888.9% | $32,000 +966.7% |
| 2000 | $76 | $3,000 |
Find assessor info on the county website
Monthly payment
Est. payment
Payment breakdown
Explore the cost of this home by adjusting the details. Changes won't be saved.Climate risks
Neighborhood: Sprecher East
Nearby schools
Schools provided by the listing agent
- Elementary: Kennedy
- Middle: Whitehorse
- High: Lafollette
- District: Madison
Source: SCWMLS. This data may not be complete. We recommend contacting the local school district to confirm school assignments for this home.
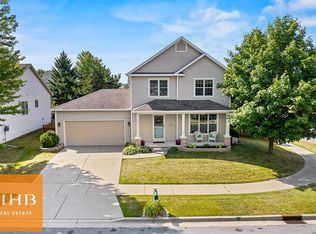
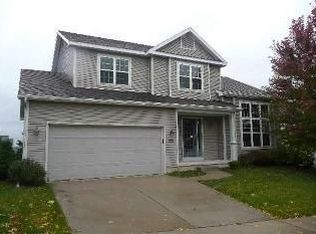
Similar homes
- $429,9003 bd3 ba1.5k sqft5417 Day Tripper Dr, Madison, WI 53718For Sale
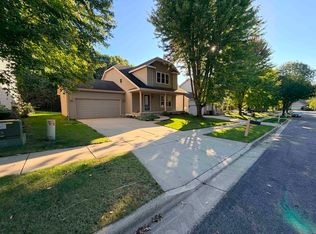 MLS ID #2033951, Mike O'Brien. SCWMLS
 - $399,0003 bd3 ba1.5k sqft209 Shady Leaf Rd, Madison, WI 53718For Sale
 MLS ID #2030453, Jake D Johnson. SCWMLS
 - $454,9003 bd2 ba1.5k sqft3742 Elna Rd, Madison, WI 53718For Sale
 MLS ID #2026903, Ann Hermanson. SCWMLS
 - $384,9003 bd2 ba1.9k sqft14 Eldon Ct, Madison, WI 53716For Sale
 MLS ID #2031334, John Hamner. SCWMLS
