Showings start 10/8/26 Bring your ideas and make this home your own! Located on a cul-de-sac on Madison’s east side, this 3-bedroom, 2-bath home features an open kitchen and room to add your personal style. A new roof and siding provide a great head start, while the price reflects the need for main-level flooring updates and fresh interior paint. Enjoy a fenced backyard with room for gardening, outdoor games, or relaxing. The 2-car garage features an additional rear overhead door for convenient backyard access—handy for lawn equipment and outdoor projects. Nearby parks and convenient access to Milwaukee Street add to the appeal. Choose the finishes you love and make this home shine! Schedule your showing today!
Coming soon
$350,000
17 Saint Albans Ave, Madison, WI 53714
3beds
1,718sqft
Single Family Residence
Built in 1976
10,454 Square Feet Lot
$405,600 Zestimate®
$204/sqft
$-- HOA
What's special
- --
- on Zillow
- 157
- views
- 15
- saves
Zillow last checked:
Listing updated:
Listed by:
Thomsen Team,
Modern Realty Partners LLC,
Dawn M Drexler-Hilber,
Modern Realty Partners LLC
Source: SCWMLS,MLS#: 2034045
Facts & features
Interior
Bedrooms & bathrooms
- Bedrooms: 3
- Bathrooms: 2
- Full bathrooms: 2
- Main level bathrooms: 2
Primary bedroom
- Level: Main
- Area: 144
- Dimensions: 12 x 12
Bedroom 2
- Level: Main
- Area: 90
- Dimensions: 10 x 9
Bedroom 3
- Level: Main
- Area: 120
- Dimensions: 12 x 10
Family room
- Area: 338
- Dimensions: 26 x 13
Kitchen
- Features: Breakfast Bar, Pantry, Kitchen Island
- Level: Main
- Area: 120
- Dimensions: 12 x 10
Living room
- Level: Main
- Area: 288
- Dimensions: 18 x 16
Heating
- Forced Air
Cooling
- Central Air
Features
- At Least 1 tub
- Basement: Full,Finished
- Number of fireplaces: 1
- Fireplace features: 1 fireplace, Gas
Interior area
- Total structure area: 1,718
- Total interior livable area: 1,718 sqft
- Finished area above ground: 1,208
Property
Parking
- Total spaces: 2
- Parking features: 2 car, Attached, Garage Door Opener
- Attached garage spaces: 2
- Has uncovered spaces: Yes
Features
- Levels: One
- Stories: 1
- Patio & porch: Deck
- Fencing: Fenced
Lot
- Size: 10,454 Square Feet
- Features: Cul-De-Sac
Details
- Parcel number: 071003401032
- Zoning: RES
Construction
Type & style
- Home type: SingleFamily
- Architectural style: Ranch
- Property subtype: Single Family Residence
Materials
- Vinyl Siding, Brick
- Foundation: Poured concrete foundatn
Condition
- Year built: 1976
Utilities & green energy
- Sewer: Public Sewer
- Water: Public
Community & HOA
Community
- Subdivision: Charing Cross Meadows
Location
- Region: Madison
Financial & listing details
- Price per square foot: $204/sqft
- Tax assessed value: $374,900
- Annual tax amount: $6,629
- Date on market: 10/5/2026
- Inclusions: Oven/Range, Refrigerator, Microwave, Dishwasher, Washer/Dryer
Estimated market value
$405,600
$385,000 - $426,000
$2,634/mo
Price history
| Date | Event | Price |
|---|---|---|
| 7/8/2016 | Sold | $203,000-2.2%$118/sqft |
Source: Public Record Report a problem | ||
| 6/20/2007 | Sold | $207,500$121/sqft |
Source: Public Record Report a problem | ||
Public tax history
| Year | Property taxes | Tax assessment |
|---|---|---|
| 2024 | $6,851 +5.9% | $350,000 +9% |
| 2023 | $6,470 | $321,100 +14% |
| 2022 | -- | $281,700 +11% |
| 2021 | -- | $253,800 +9% |
| 2020 | -- | $232,900 +6.3% |
| 2019 | $4,306 | $219,200 +8% |
| 2018 | $4,306 -4.7% | $203,000 |
| 2017 | $4,519 -1% | $203,000 -0.9% |
| 2016 | $4,562 +5.3% | $204,800 +9.2% |
| 2014 | $4,333 +0.2% | $187,500 |
| 2013 | $4,323 -0.8% | $187,500 |
| 2012 | $4,356 +0.8% | $187,500 -4% |
| 2011 | $4,323 -0.7% | $195,300 -4% |
| 2010 | $4,353 +5.8% | $203,400 -2% |
| 2009 | $4,114 +5.1% | $207,500 |
| 2008 | $3,913 +3.1% | $207,500 +4.6% |
| 2007 | $3,794 +3.2% | $198,300 +3% |
| 2006 | $3,676 +4% | $192,500 +10.1% |
| 2005 | $3,535 -0.6% | $174,800 +6% |
| 2004 | $3,558 -1.3% | $164,900 |
| 2003 | $3,605 +7.5% | $164,900 +12.3% |
| 2002 | $3,353 +8.2% | $146,900 +13.1% |
| 2001 | $3,100 -1.4% | $129,900 +4% |
| 2000 | $3,144 | $124,900 |
Find assessor info on the county website
Monthly payment
Est. payment
Payment breakdown
Explore the cost of this home by adjusting the details. Changes won't be saved.Climate risks
Neighborhood: Heritage Heights Community
Nearby schools
Schools provided by the listing agent
- Elementary: Kennedy
- Middle: Whitehorse
- High: Lafollette
- District: Madison
Source: SCWMLS. This data may not be complete. We recommend contacting the local school district to confirm school assignments for this home.
Similar homes
- $399,9003 bd2 ba1.7k sqft5010 Stage House Trl, Madison, WI 53714For Sale
 MLS ID #2033385, "Pete" Peterson. SCWMLS
 - $420,0003 bd2 ba1.7k sqft4713 Hermsmeier Ln, Madison, WI 53714For Sale
 MLS ID #2033859, Joe Shipley. SCWMLS
 - $425,0003 bd2 ba1.7k sqft4702 Flint Ln, Madison, WI 53714For Sale
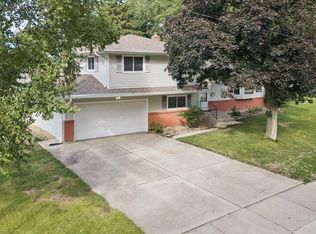 MLS ID #2032764, April Johnson. SCWMLS
 - $395,0003 bd3 ba2k sqft1138 Glacier Hill Dr, Madison, WI 53704For Sale
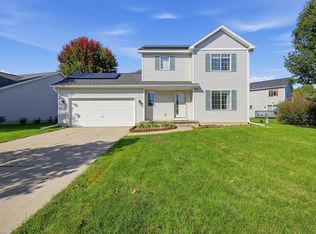 MLS ID #2034193, Doug Nelson. SCWMLS
