Welcome to 4117 Donald Dr, ideally located right across the street from Sandburg Elementary! This well-maintained home offers plenty of updates and space to enjoy, including a new roof, siding and gutters, all completed in 2026. Inside, hardwood flooring adds warmth and character, while the updated bathroom provides a fresh, modern touch. The primary bedroom features a spacious walk-in closet. Head downstairs to the mostly finished basement, a perfect hangout space featuring a rec room and bar, plus a separate exercise room, workshop and laundry area. Outside, enjoy the deck, freshly repainted in 2026, overlooking the fenced-in yard with plenty of room for outdoor gatherings, pets and play. A great combination of recent updates, functional space and a convenient location!
Offer-show
$370,000
4117 Donald Dr, Madison, WI 53704
3beds
1,727sqft
Single Family Residence
Built in 1977
8,276 Square Feet Lot
$370,600 Zestimate®
$214/sqft
$-- HOA
What's special
- --
- on Zillow
- 55
- views
- 0
- saves
Zillow last checked:
Listing updated:
Listed by:
Marine Yoo,
Real Broker LLC,
Chad Sperry,
Real Broker LLC
Source: SCWMLS,MLS#: 2032808
Facts & features
Interior
Bedrooms & bathrooms
- Bedrooms: 3
- Bathrooms: 1
- Full bathrooms: 1
- Main level bathrooms: 1
Primary bedroom
- Level: Main
- Area: 156
- Dimensions: 13 x 12
Bedroom 2
- Level: Main
- Area: 100
- Dimensions: 10 x 10
Bedroom 3
- Level: Main
- Area: 81
- Dimensions: 9 x 9
Family room
- Area: 260
- Dimensions: 20 x 13
Kitchen
- Features: Range/Oven, Refrigerator, Microwave
- Level: Main
- Area: 176
- Dimensions: 11 x 16
Living room
- Level: Main
- Area: 208
- Dimensions: 13 x 16
Heating
- Forced Air
Cooling
- Central Air
Appliances
- Included: Washer, Dryer, Water Softener Included
- Laundry: Lower Level
Features
- Walk-In Closet(s), Exercise Room, Game Room
- Basement: Full,Partially Finished
- Has fireplace: No
Interior area
- Total structure area: 1,727
- Total interior livable area: 1,727 sqft
- Finished area above ground: 1,092
Video & virtual tour
Property
Parking
- Total spaces: 1
- Parking features: 1 car, Garage Door Opener
- Garage spaces: 1
- Has uncovered spaces: Yes
Features
- Levels: One
- Stories: 1
- Patio & porch: Deck, Patio
- Fencing: Fenced
Lot
- Size: 8,276 Square Feet
- Features: Near Public Transit, Adjacent park/public land
Details
- Parcel number: 081028110063
- Zoning: SR-C1
Construction
Type & style
- Home type: SingleFamily
- Architectural style: Ranch
- Property subtype: Single Family Residence
Materials
- Vinyl Siding, Aluminum Siding
- Foundation: Poured concrete foundatn
Condition
- Year built: 1977
Utilities & green energy
- Sewer: Public Sewer
- Water: Public
- Utilities for property: Cable Available
Community & HOA
Location
- Region: Madison
Financial & listing details
- Price per square foot: $214/sqft
- Tax assessed value: $336,500
- Annual tax amount: $5,913
- Date on market: 9/16/2026
- Inclusions: range/oven, refrigerator, microwave, washer, dryer, water softener, all window coverings, canopy frame on deck
- Exclusions: seller's personal property
Estimated market value
$370,600
$352,000 - $389,000
$2,010/mo
Price history
| Date | Event | Price |
|---|---|---|
| 9/16/2026 | Listed for sale | $370,000+80.5%$214/sqft |
Source: SCWMLS #2032808 Report a problem | ||
| 6/25/2018 | Sold | $205,000+3.1%$119/sqft |
Source: SCWMLS #1829958 Report a problem | ||
| 5/9/2018 | Listed for sale | $198,900$115/sqft |
Source: Restaino & Associates #1829958 Report a problem | ||
Public tax history
| Year | Property taxes | Tax assessment |
|---|---|---|
| 2025 | $5,913 -6.7% | $336,500 +4% |
| 2024 | $6,334 +5.9% | $323,600 +9% |
| 2023 | $5,982 | $296,900 +12% |
| 2022 | -- | $265,100 +14% |
| 2021 | -- | $232,500 +7% |
| 2020 | -- | $217,300 +6% |
| 2019 | $3,725 | $205,000 +15.7% |
| 2018 | $3,725 +5.2% | $177,200 +10% |
| 2017 | $3,541 +4.1% | $161,100 +4% |
| 2016 | $3,400 +3.2% | $154,900 +7.1% |
| 2014 | $3,294 -6.3% | $144,600 -2% |
| 2013 | $3,517 +3.8% | $147,500 |
| 2012 | $3,388 -3.7% | $147,500 -8% |
| 2011 | $3,517 +1.4% | $160,300 -2% |
| 2010 | $3,467 +5.8% | $163,600 -2% |
| 2009 | $3,278 +5% | $166,900 |
| 2008 | $3,123 -1.7% | $166,900 |
| 2007 | $3,177 +2.3% | $166,900 +2% |
| 2006 | $3,107 +0.9% | $163,600 +7% |
| 2005 | $3,080 +0.4% | $152,900 +7% |
| 2004 | $3,069 +1.7% | $142,900 |
| 2003 | $3,019 +3.4% | $142,900 +11.3% |
| 2002 | $2,919 +0.2% | $128,400 +5% |
| 2001 | $2,913 +4.8% | $122,300 +8% |
| 2000 | $2,781 | $113,200 |
Find assessor info on the county website
Monthly payment
Est. payment
Payment breakdown
Explore the cost of this home by adjusting the details. Changes won't be saved.Climate risks
Neighborhood: Bluff Acres
Nearby schools
Schools provided by the listing agent
- Elementary: Sandburg
- Middle: Sherman
- High: East
- District: Madison
Source: SCWMLS. This data may not be complete. We recommend contacting the local school district to confirm school assignments for this home.

Similar homes
- $389,0002 bd2 ba1.4k sqft6 Buhler Ct, Madison, WI 53704For Sale
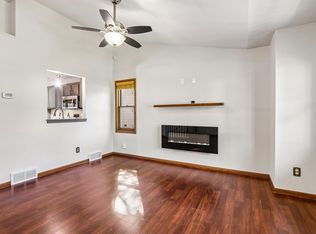 MLS ID #2034112, Sean Sweeney. SCWMLS
- $440,0004 bd3 ba2.1k sqft5 Waywood Cir, Madison, WI 53704For Sale
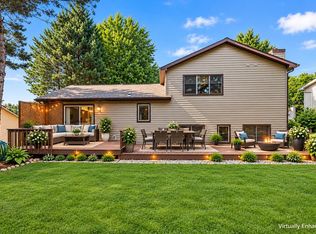 MLS ID #2029698, Kevin Navarro. SCWMLS
- $374,9003 bd2 ba1.7k sqft4926 N Sherman Ave Unit E, Madison, WI 53704For Sale
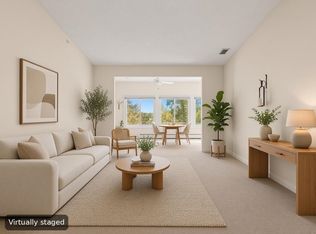 MLS ID #2032361, Ellie Feldman Colosimo. SCWMLS
- $449,9003 bd2 ba1.5k sqft1817 Anhalt Dr, Madison, WI 53704For Sale
 MLS ID #2028913, Hansen Home Team. SCWMLS
