Welcome to this spacious end-unit condo that perfectly combines comfort, convenience, and modern living. Enjoy extra privacy and an abundance of natural light throughout the day. A bright, versatile sunroom perfect for a morning coffee oasis, a peaceful reading nook, or a vibrant home office. Galley Eat-In Kitchen: An exceptionally large galley kitchen featuring ample counter space, extensive cabinetry, and a dedicated eat-in breakfast area for casual dining. Primary Suite: A private retreat complete with a spacious walk-in closet and a full En-suite bathroom. Second Bedroom: Well-proportioned with easy access to the second full bathroom, ideal for guests, family, or roommates. Two dedicated parking stalls and a separate private storage unit to keep your seasonal gear organized. Cool off all summer long with access to two pristine community pools. Enjoy evening strolls or morning jogs along numerous beautifully landscaped, fully lit walking paths winding through the neighborhood.
Active
$294,900
87 Golf Pkwy Unit F, Madison, WI 53704
2beds
1,730sqft
Condominium
Built in 1987
-- sqft lot
$303,100 Zestimate®
$170/sqft
$446/mo HOA
What's special
- --
- on Zillow
- 221
- views
- 16
- saves
Zillow last checked:
Listing updated:
Listed by:
Eric L Castleberg,
EXP Realty, LLC
Source: SCWMLS,MLS#: 2035163
Facts & features
Interior
Bedrooms & bathrooms
- Bedrooms: 2
- Bathrooms: 2
- Full bathrooms: 2
- Main level bathrooms: 2
Primary bedroom
- Level: Main
- Area: 208
- Dimensions: 13 x 16
Bedroom 2
- Level: Main
- Area: 169
- Dimensions: 13 x 13
Dining room
- Level: Main
- Area: 143
- Dimensions: 11 x 13
Kitchen
- Features: Breakfast Bar, Pantry, Range/Oven, Refrigerator, Dishwasher, Microwave, Disposal
- Level: Main
- Area: 136
- Dimensions: 8 x 17
Living room
- Level: Main
- Area: 294
- Dimensions: 14 x 21
Heating
- Radiant, Zoned, Baseboard, Hot Water
Cooling
- Central Air
Appliances
- Included: Washer, Dryer, Water softener included
- Laundry: Main Level
Features
- Walk-In Closet(s), Vaulted Ceiling(s), Storage Unit Inc, At Least 1 tub, Exhaust Fan, Primary Bath, Sun Room
- Flooring: Wood or sim. wood floors
- Windows: Window Coverings
- Basement: Full
- Number of fireplaces: 1
- Fireplace features: Gas, 1 fireplace
- Common walls with other units/homes: End Unit
Interior area
- Total structure area: 1,730
- Total interior livable area: 1,730 sqft
- Finished area above ground: 1,730
Property
Parking
- Parking features: Underground, Heated Garage, 2+ spaces assigned, Garage Door Opener, Concrete, Other
- Has attached garage: Yes
Features
- Patio & porch: Enclosed
- Exterior features: Unit Adj to Park/PubLand, Four Season Room
- Pool features: Community Outdoor Pool, In Ground
Lot
- Residential vegetation: Wooded
Details
- Parcel number: 080924423140
- Zoning: R
- Other equipment: Intercom
Construction
Type & style
- Home type: Condo
- Property subtype: Condominium
Materials
- Vinyl Siding, Brick, Stone
- Foundation: Poured concrete foundatn
Condition
- Year built: 1987
Utilities & green energy
- Sewer: Public Sewer
- Water: Public
- Utilities for property: Cable/Satellite Available, Internet - Cable, Internet - DSL
Community & HOA
Community
- Features: Clubhouse, Common Green Space, Close to busline, Walking Trail(s), Project Adj Park/PubLand
- Security: Carbon Monoxide Detector(s), Smoke Detector(s)
HOA
- Has HOA: Yes
- Amenities included: Parking
- Services included: Heat, Hot Water, Water/Sewer, Trash, Snow Removal, Common area maintenance, Common area insurance, Reserve fund, Lawn maintenance
- HOA fee: $446 monthly
Location
- Region: Madison
Financial & listing details
- Price per square foot: $170/sqft
- Tax assessed value: $290,600
- Annual tax amount: $4,618
- Date on market: 10/22/2026
- Inclusions: Stove; refrigerator; dishwasher; microwave; garbage disposal; trash compactor; washer; dryer
Estimated market value
$303,100
$282,000 - $324,000
$2,408/mo
Price history
| Date | Event | Price |
|---|---|---|
| 11/5/2026 | Listed for sale | $294,900$170/sqft |
Source: SCWMLS #2035163 Report a problem | ||
Public tax history
| Year | Property taxes | Tax assessment |
|---|---|---|
| 2025 | $4,618 -11.2% | $288,600 +8% |
| 2024 | $5,200 +5.9% | $267,200 +5% |
| 2023 | $4,912 | $254,500 +9% |
| 2022 | -- | $233,500 +17% |
| 2021 | -- | $199,600 +8% |
| 2020 | -- | $184,800 |
| 2019 | $3,658 | $184,800 +5% |
| 2018 | $3,658 +3.8% | $176,000 +7.9% |
| 2017 | $3,525 +23.5% | $163,100 +16% |
| 2016 | $2,854 +0.3% | $140,600 +9% |
| 2014 | $2,845 -17.3% | $129,000 -4.8% |
| 2013 | $3,440 +0% | $135,500 -10% |
| 2012 | $3,439 0% | $150,600 -3% |
| 2011 | $3,440 +0.2% | $155,300 -3% |
| 2010 | $3,434 +1.8% | $160,100 -4% |
| 2009 | $3,371 +3.9% | $166,800 -4% |
| 2008 | $3,244 +0.6% | $173,700 |
| 2007 | $3,224 +2.5% | $173,700 |
| 2006 | $3,145 -2.2% | $173,700 +4% |
| 2005 | $3,217 -1.9% | $167,000 +3.7% |
| 2004 | $3,280 +7.2% | $161,000 |
| 2003 | $3,060 +3% | $161,000 +12.4% |
| 2002 | $2,972 +0.7% | $143,300 +3% |
| 2001 | $2,952 -6.3% | $139,100 +2% |
| 2000 | $3,150 | $136,400 |
Find assessor info on the county website
Monthly payment
Est. payment
Payment breakdown
Explore the cost of this home by adjusting the details. Changes won't be saved.Climate risks
Neighborhood: Sherman Village
Nearby schools
Schools provided by the listing agent
- Middle: Waunakee
- High: Waunakee
- District: Waunakee
Source: SCWMLS. This data may not be complete. We recommend contacting the local school district to confirm school assignments for this home.
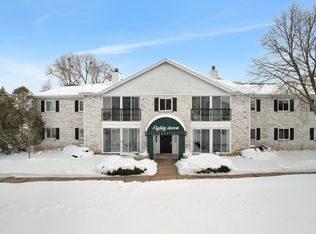

Similar homes
- $270,0002 bd2 ba1.5k sqft1502 Wheeler Rd Unit F, Madison, WI 53704For Sale
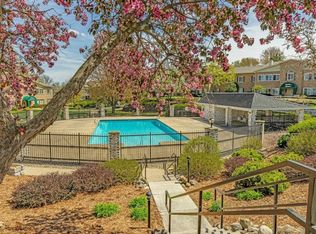 MLS ID #2033405, Dan Chin Homes Team. SCWMLS
- $254,9002 bd2 ba1.5k sqft1506 Wheeler Rd Unit H, Madison, WI 53704For Sale
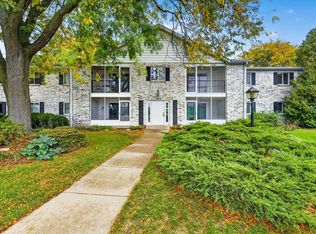 MLS ID #2018548, Eric L Castleberg. SCWMLS
- $240,0002 bd2 ba1.3k sqft1506 Wheeler Rd Unit F, Madison, WI 53704For Sale
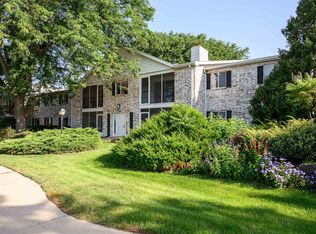 MLS ID #2031073, Josh Page. SCWMLS
- $240,0002 bd2 ba1.3k sqft1430 Wheeler Ct Unit C, Madison, WI 53704For Sale
 MLS ID #2032925, Jason Gallagher. SCWMLS
